Leave a Message

Thank you for your message. I will be in touch with you shortly.

1280 FAIRFAX Street
1280 FAIRFAX Street
1280 FAIRFAX Street
1280 FAIRFAX Street
1280 FAIRFAX Street
1280 FAIRFAX Street
1280 FAIRFAX Street
1280 FAIRFAX Street
1280 FAIRFAX Street
1280 FAIRFAX Street
1280 FAIRFAX Street
1280 FAIRFAX Street
1280 FAIRFAX Street
1280 FAIRFAX Street
1280 FAIRFAX Street
1280 FAIRFAX Street
1280 FAIRFAX Street
1280 FAIRFAX Street
1280 FAIRFAX Street
1280 FAIRFAX Street
1280 FAIRFAX Street
1280 FAIRFAX Street
1280 FAIRFAX Street
1280 FAIRFAX Street
1280 FAIRFAX Street
1280 FAIRFAX Street
1280 FAIRFAX Street
1280 FAIRFAX Street
1280 FAIRFAX Street
1280 FAIRFAX Street
1280 FAIRFAX Street
1280 FAIRFAX Street
1280 FAIRFAX Street
1280 FAIRFAX Street
1280 FAIRFAX Street
1280 FAIRFAX Street
1280 FAIRFAX Street
1280 FAIRFAX Street
1280 FAIRFAX Street
1280 FAIRFAX Street
1280 FAIRFAX Street
1280 FAIRFAX Street
1280 FAIRFAX Street
1280 FAIRFAX Street
1280 FAIRFAX Street
1280 FAIRFAX Street
1280 FAIRFAX Street
1280 FAIRFAX Street
1280 FAIRFAX Street
1280 FAIRFAX Street
1280 FAIRFAX Street
1280 FAIRFAX Street
1280 FAIRFAX Street
1280 FAIRFAX Street
1280 FAIRFAX Street
1280 FAIRFAX Street
1280 FAIRFAX Street
1280 FAIRFAX Street
1280 FAIRFAX Street
1280 FAIRFAX Street
1280 FAIRFAX Street
1280 FAIRFAX Street
1280 FAIRFAX Street
1280 FAIRFAX Street
1280 FAIRFAX Street
1280 FAIRFAX Street
1280 FAIRFAX Street
1280 FAIRFAX Street
1280 FAIRFAX Street
1280 FAIRFAX Street
1280 FAIRFAX Street
1280 FAIRFAX Street
1280 FAIRFAX Street
1280 FAIRFAX Street
1280 FAIRFAX Street
1280 FAIRFAX Street
1280 FAIRFAX Street
1280 FAIRFAX Street
1280 FAIRFAX Street
1280 FAIRFAX Street
1280 FAIRFAX Street
1280 FAIRFAX Street
1280 FAIRFAX Street
1280 FAIRFAX Street
1280 FAIRFAX Street
1280 FAIRFAX Street
1280 FAIRFAX Street
VIEW PHOTOS
$4,900,000

1280 FAIRFAX Street

6 Beds 8 Baths 9,280 Sq.Ft. 0.34 Acres

Description

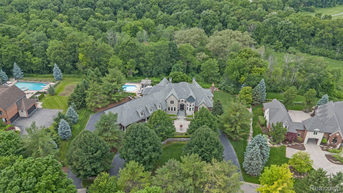
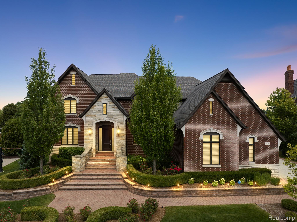
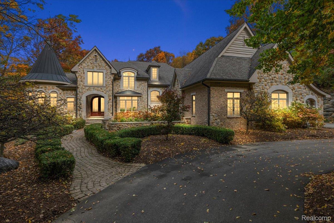
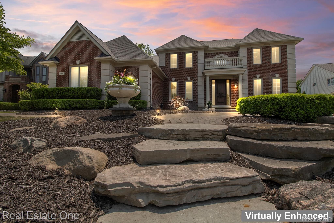
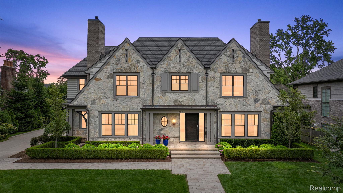
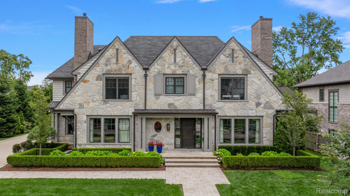
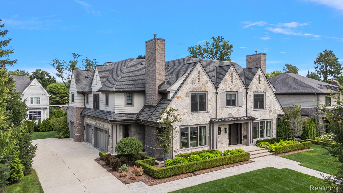
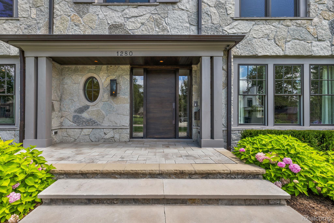
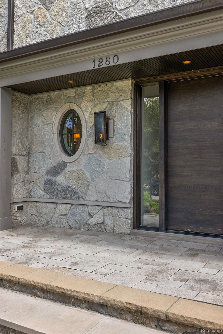
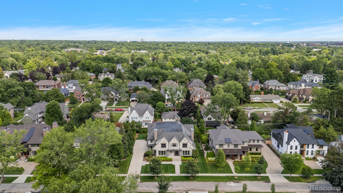
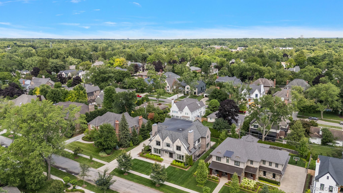
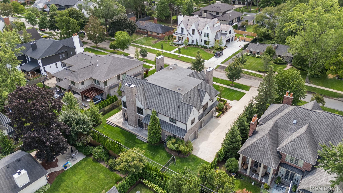
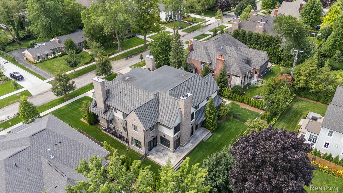
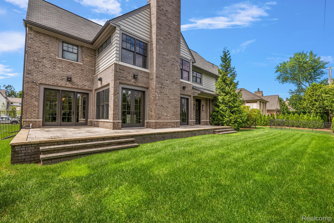
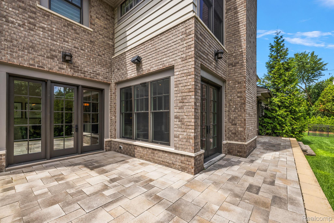
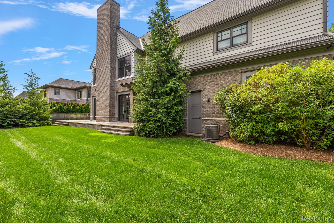
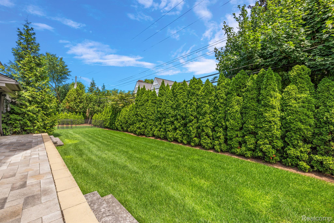
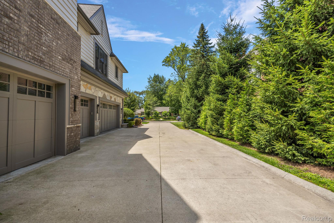
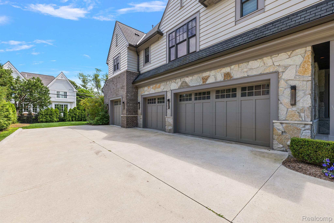
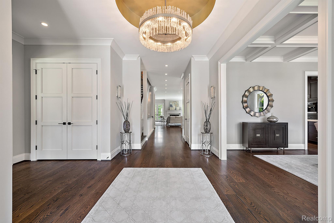
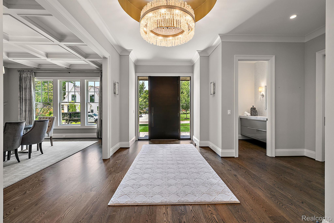
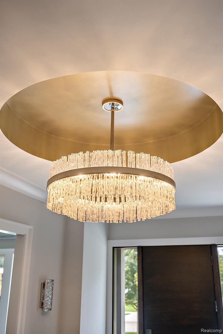
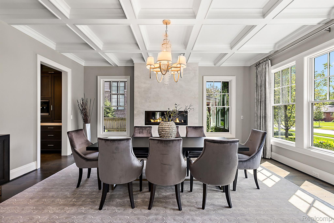
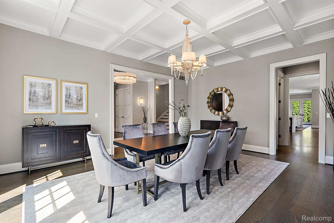
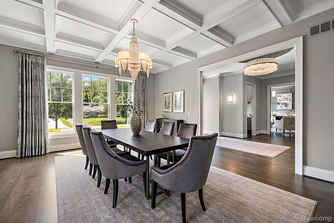
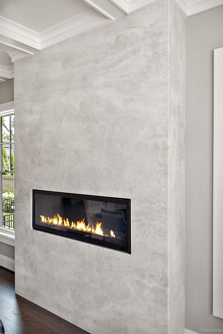
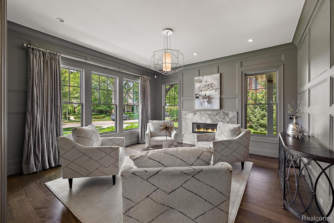
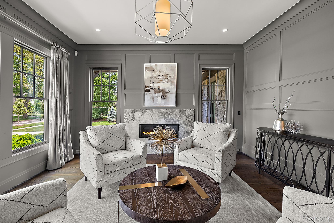
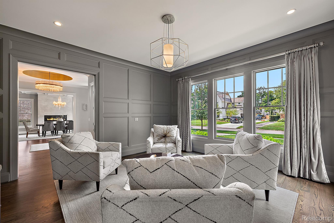
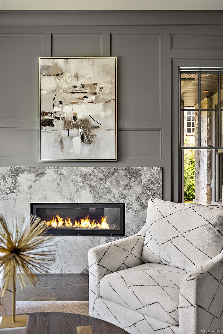
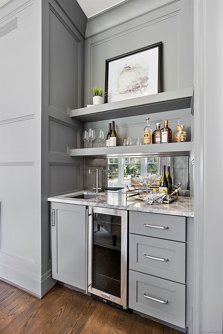
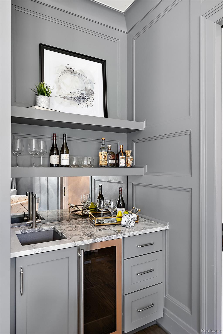
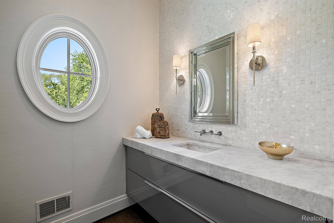
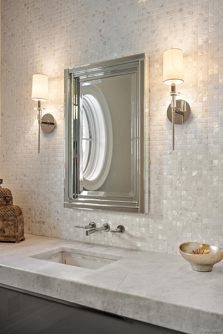
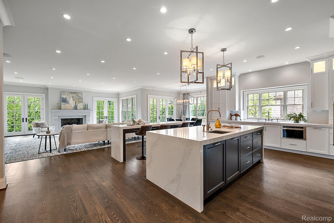
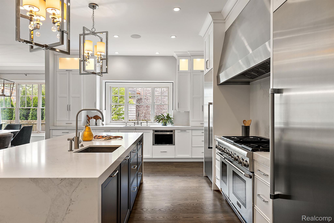
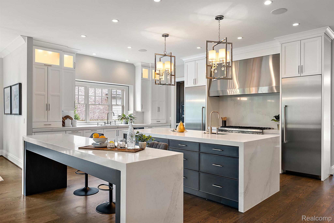
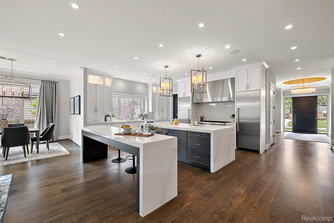
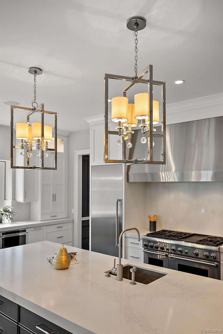
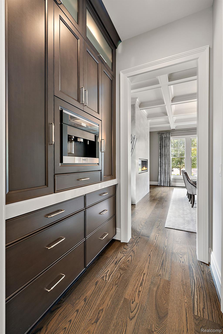
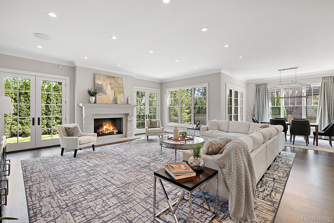
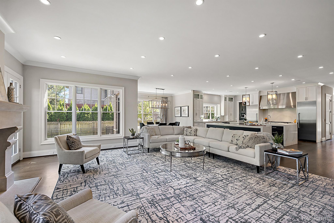
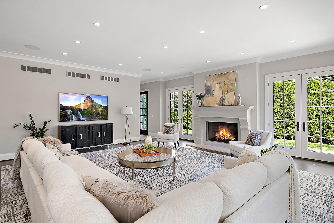
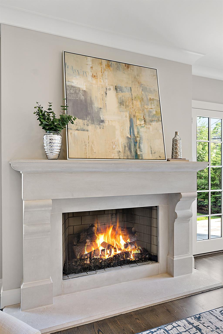
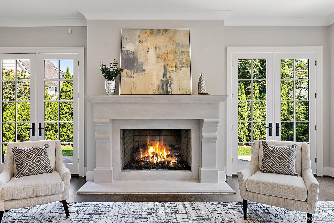
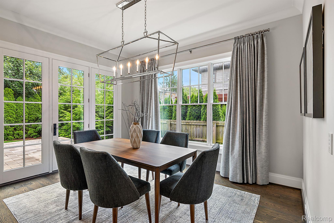
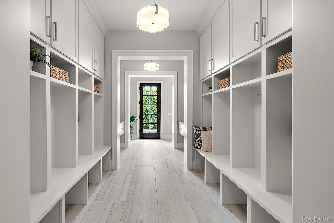
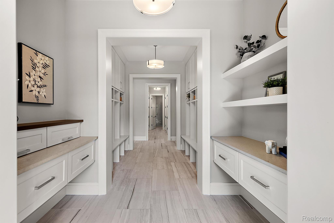
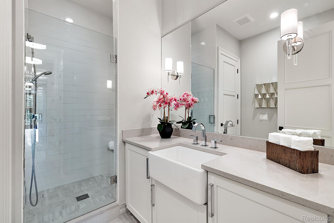
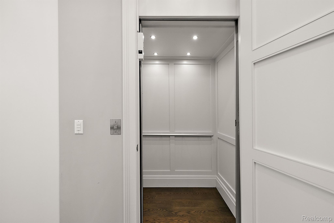
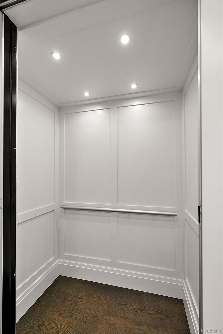
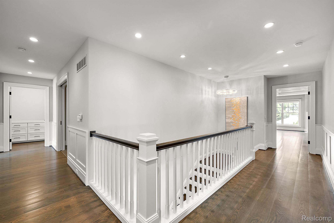
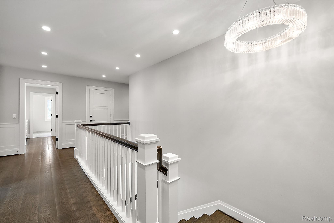
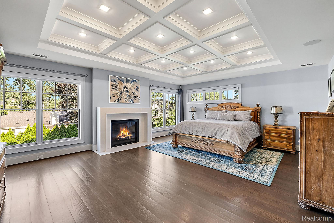
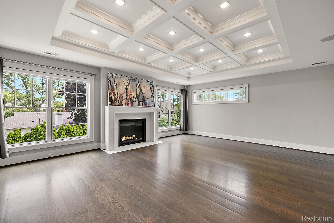
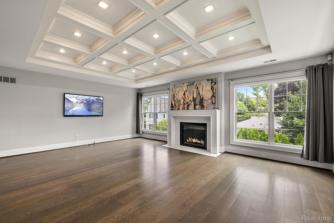
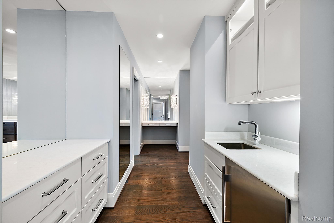
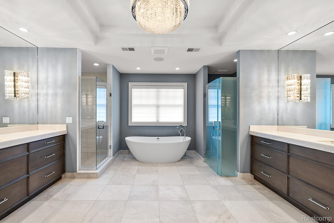
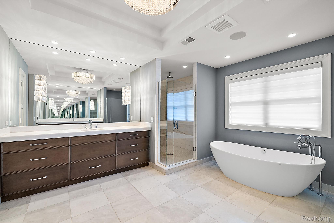
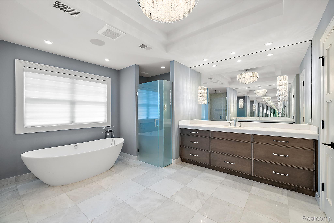
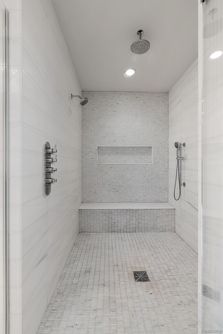
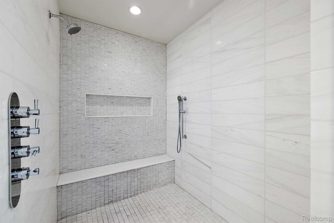
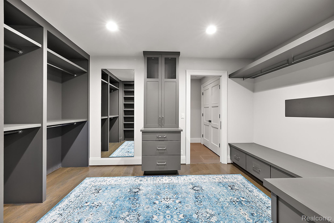
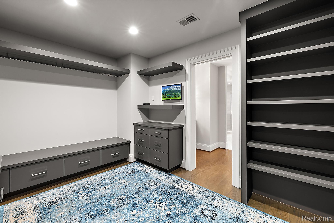
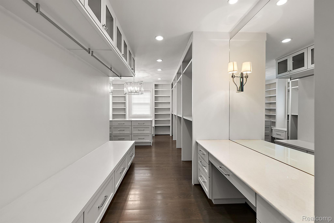
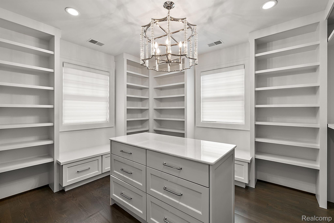
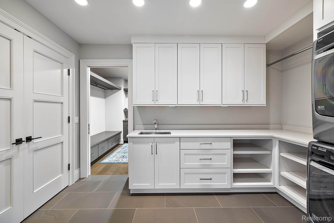
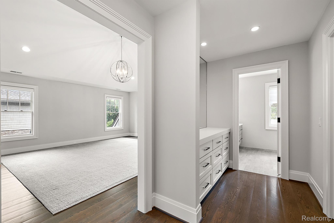
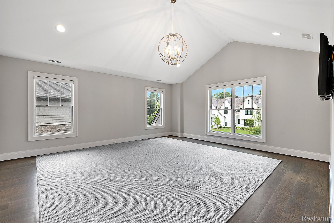
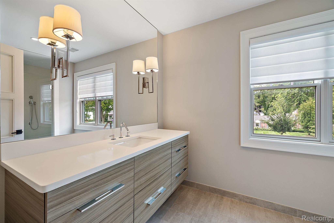
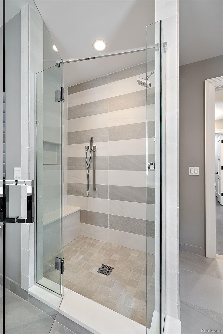
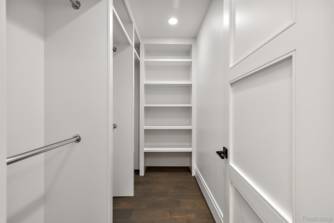
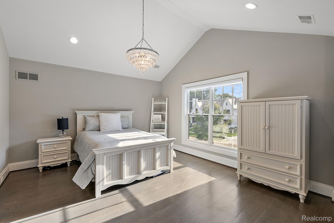
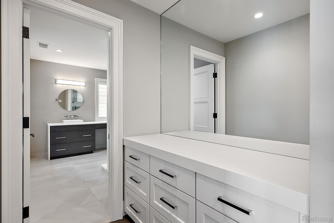
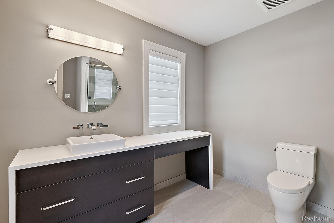
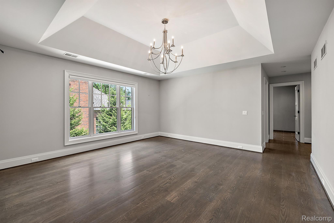
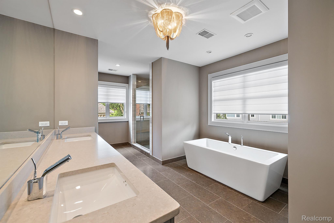
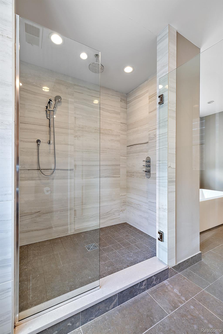
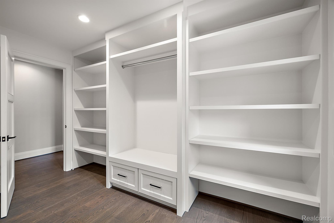
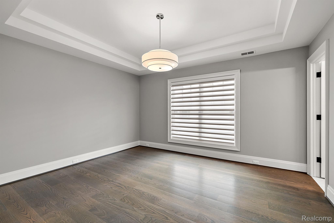
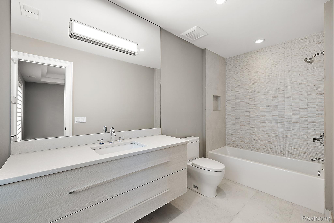
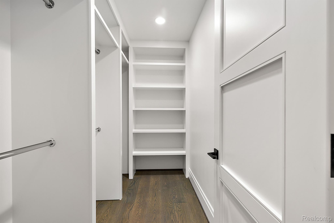
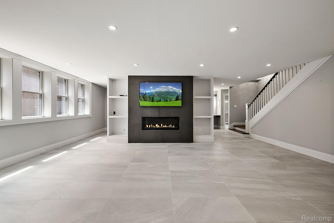
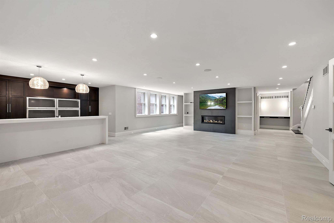
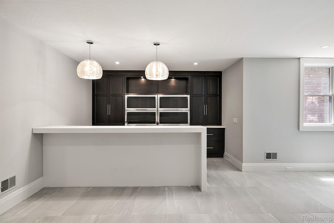
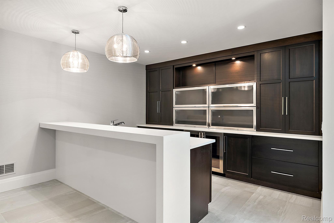
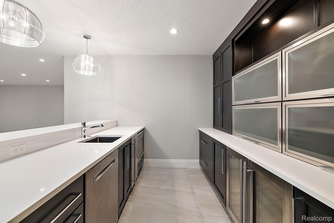
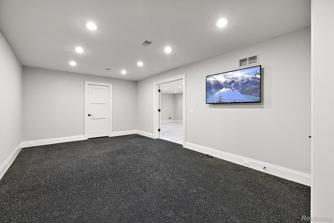
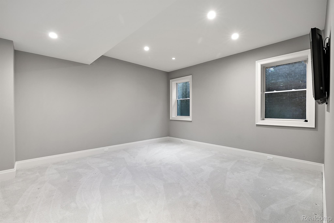
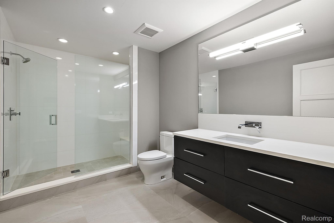
Presenting 1280 Fairfax in the heart of Birmingham's Quarton Lakes Estates where elegance meets comfort. Crafted by award-winning Brandywine Construction this exquisite residence features a spacious 9,200 sq ft with 5 lavish bedrooms on the 2nd level, each accompanied with ensuites for ultimate privacy, and a total of 7 1/2 baths. Discover unparalleled luxury adorned with the finest finishes. From the timeless elegance of limestone, marble and quartz to white oak floors throughout, every element has been carefully selected to create a space exuding sophistication. A spectacular Corbett designed chandelier is the focal point of the grand foyer making a striking first impression. A formal dining room boasting coffered ceilings and honed marble fireplace creates the perfect setting for hosting in style. Across the foyer enjoy the paneled cozy library with marble fireplace and wet bar for intimate gatherings, head to the heart of the home where you'll find a gourmet kitchen equipped with all top-of-the-line Thermador appliances : 2 built-in refrigerators, 2 dishwashers, built-in Miele coffee system, premium Elmwood cabinets and oversized double islands. The open kitchen/breakfast/great room layout is a dream for entertaining. The great room features a custom-cut limestone fireplace and French doors opening to the lush private backyard. Retreat upstairs to the primary suite oasis with a 4th honed marble fireplace, coffered ceilings, wet bar, dual walk-in closets and conveniently connected to a spacious laundry room. The additional 4 bedrooms are ample for guests and family, featuring built-in cabinets, walk-in closets and their own private ensuites with luxurious fixtures. Head to the finished lower level with a 6th bedroom, full bath, 5th fireplace, porcelain floors. full bar, rec room and full daylight windows. An elevator provides convenient access to all 3 levels, while a rare 4 car heated garage offers both convenience and security. Don't miss the opportunity to make this Birmingham dream home your own.

Share Property

Location

1280 FAIRFAX ST, Birmingham City Oakland, Michigan 48009

Status

Sold

Date Sold

September 4, 2024
Trisha Mell

Trisha Mell

TITLE

REALTOR®

LICENSE

6501377873

Property Amenities

Interior
Laundry room Gas Dryer Hookup, Laundry Room, Other
Fireplace Basement, Dining Room, Family Room, Gas, Library, Master Bedroom
Appliances Built In Freezer, Built In Gas Range, Built In Refrigerator, Bar Fridge, Dishwasher, Disposal, Dryer, Exhaust Fan, Humidifier, Ice Maker, Range Hood, Self Cleaning Oven, Vented Exhaust Fan, Washer Dryer Stacked, Washer, Wine Cooler, Wine Refrigerator
Total Bedrooms: 6
Half Bathrooms: 1
Full Bathrooms: 7
Other Interior Features Elevator, Entrance Foyer, High Speed Internet, Programmable Thermostat, Sound System, Wet Bar
Area & Lot
Lot Area 0.34 Acres
Living area 9,280 Sq.Ft.
MLS® ID 20240053244
Year Built 2016
School District Birmingham
Architecture Styles Colonial
Type Residential
Status Sold
Exterior
Stories 3
Pool None
Air conditioning Central Air
Heat type Forced Air, Natural Gas
Water Source Public
Garage Space 4.0
Security Features Security System Owned, Smoke Detectors
Sewer Public Sewer
Other Exterior Features Lighting
Parking Four Car Garage, Attached, Direct Access, Garage Door Opener, Garage Faces Side
Lot Features Easement, Sprinklers
Roof Asphalt
Utilities Cable Available
Finance
Sales Price $4,900,000
Real Estate Tax $65,931 yearly

Birmingham

Work With Trisha

Looking to buy or sell in Metro Detroit? Partner with Trisha Mell for expert guidance, personalized service, and a seamless real estate experience from your first conversation to closing.