Leave a Message

Thank you for your message. I will be in touch with you shortly.

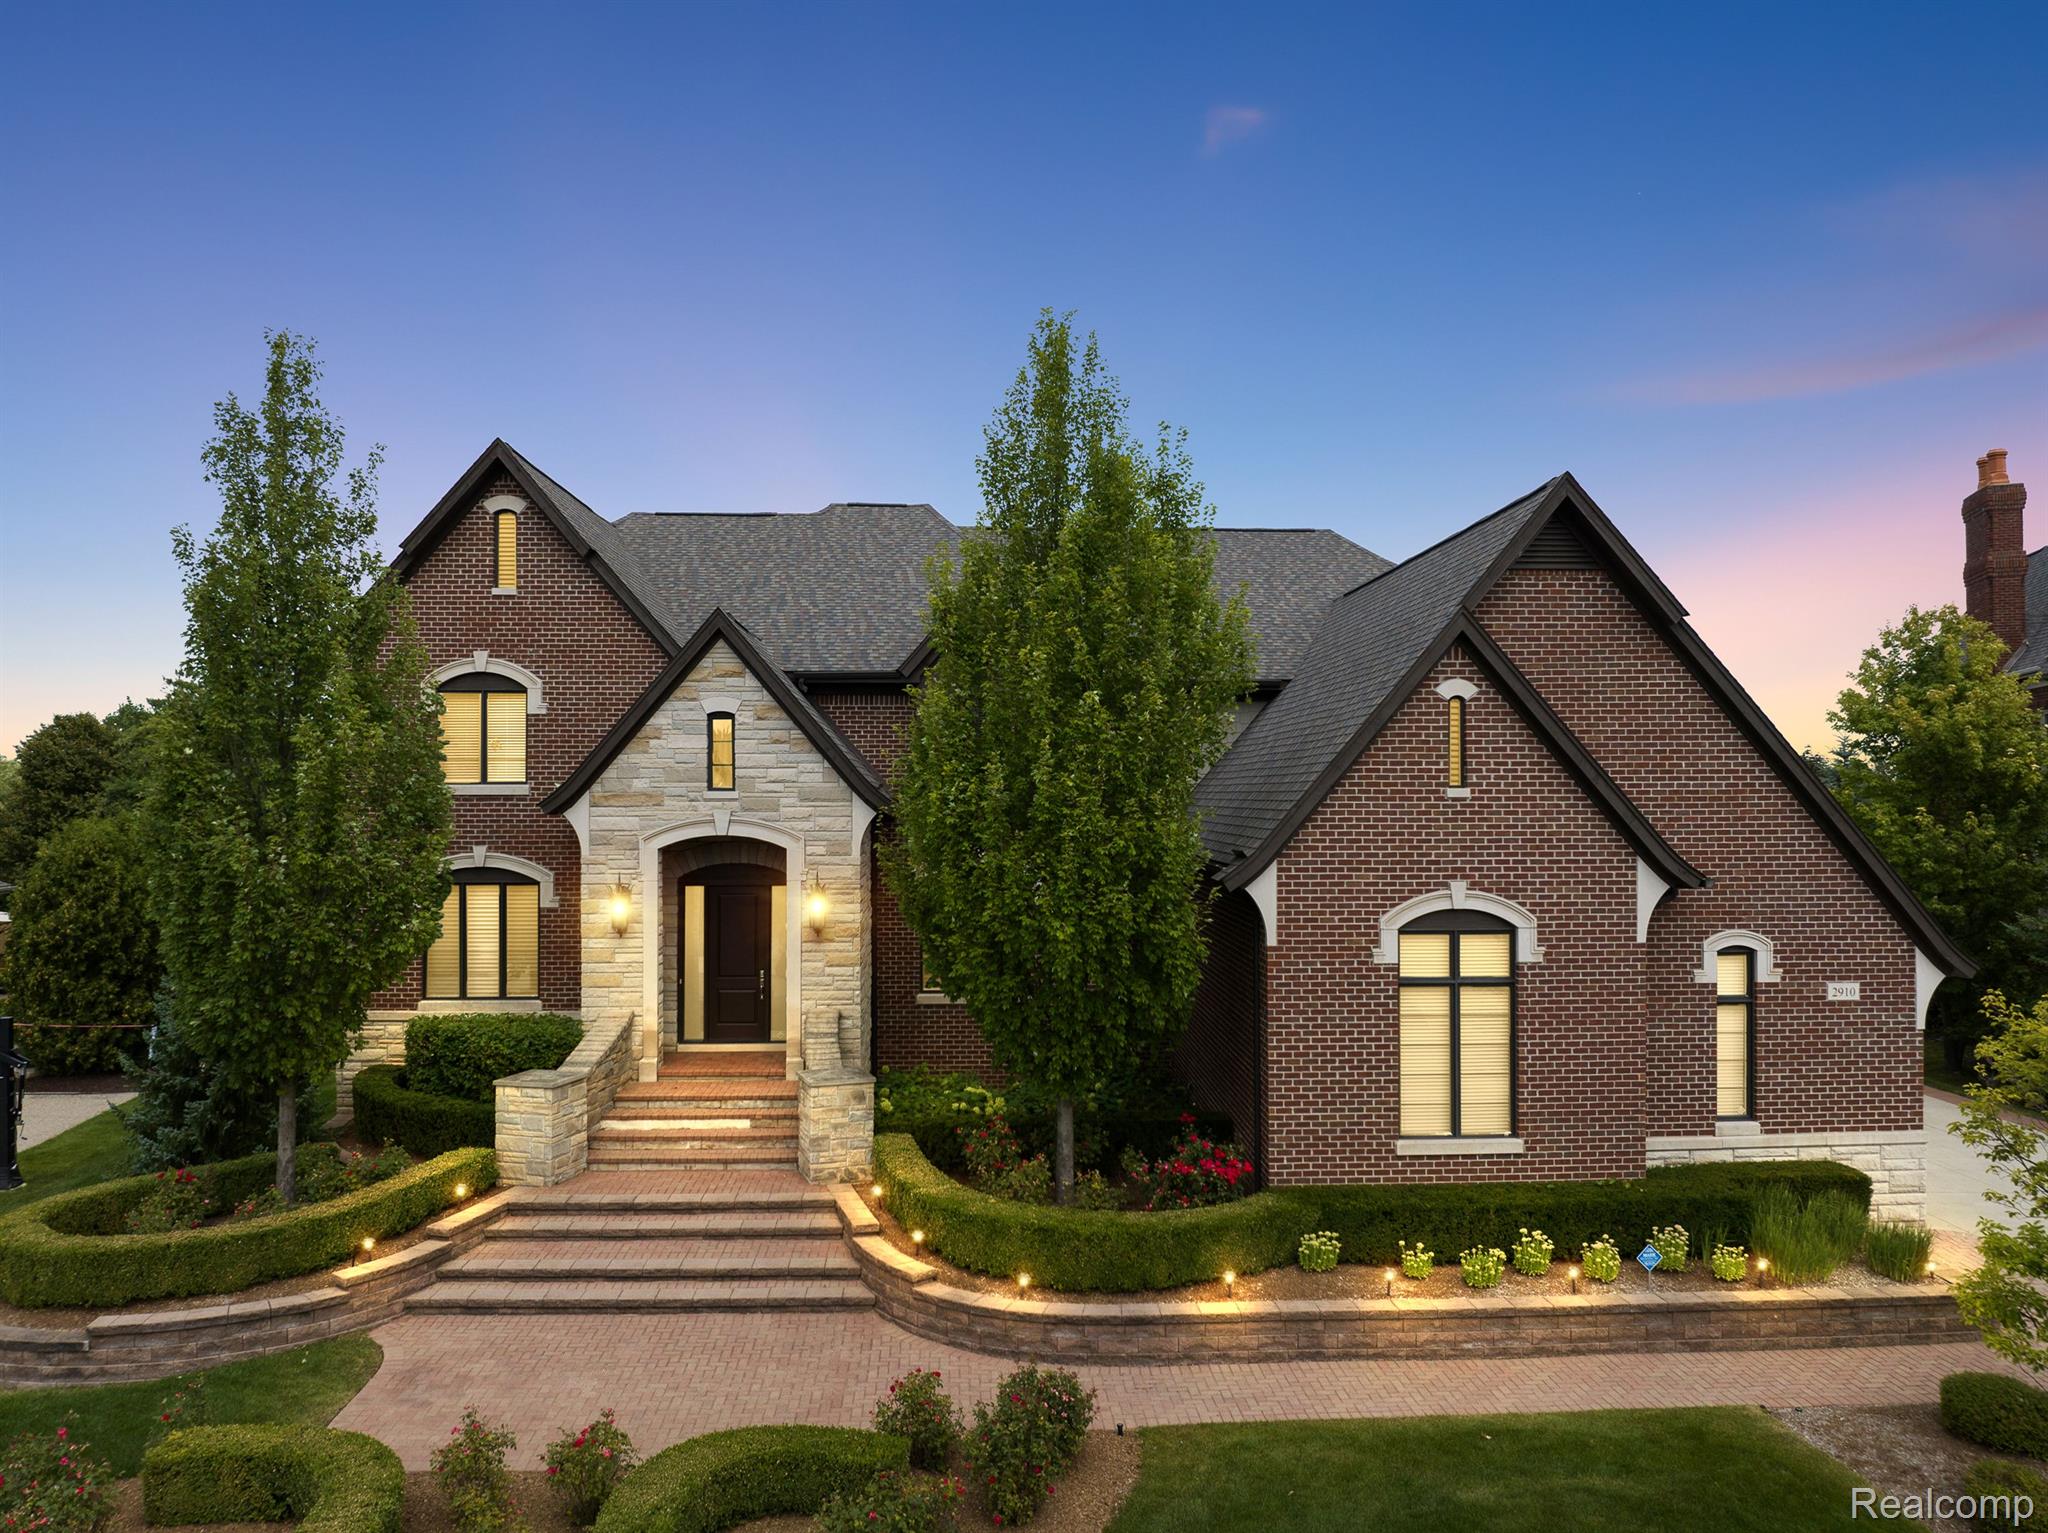
2910 CROFTSHIRE Court
$1,700,000

2910 CROFTSHIRE Court

5 Beds 6 Baths 6,711 Sq.Ft. 0.54 Acres

Description

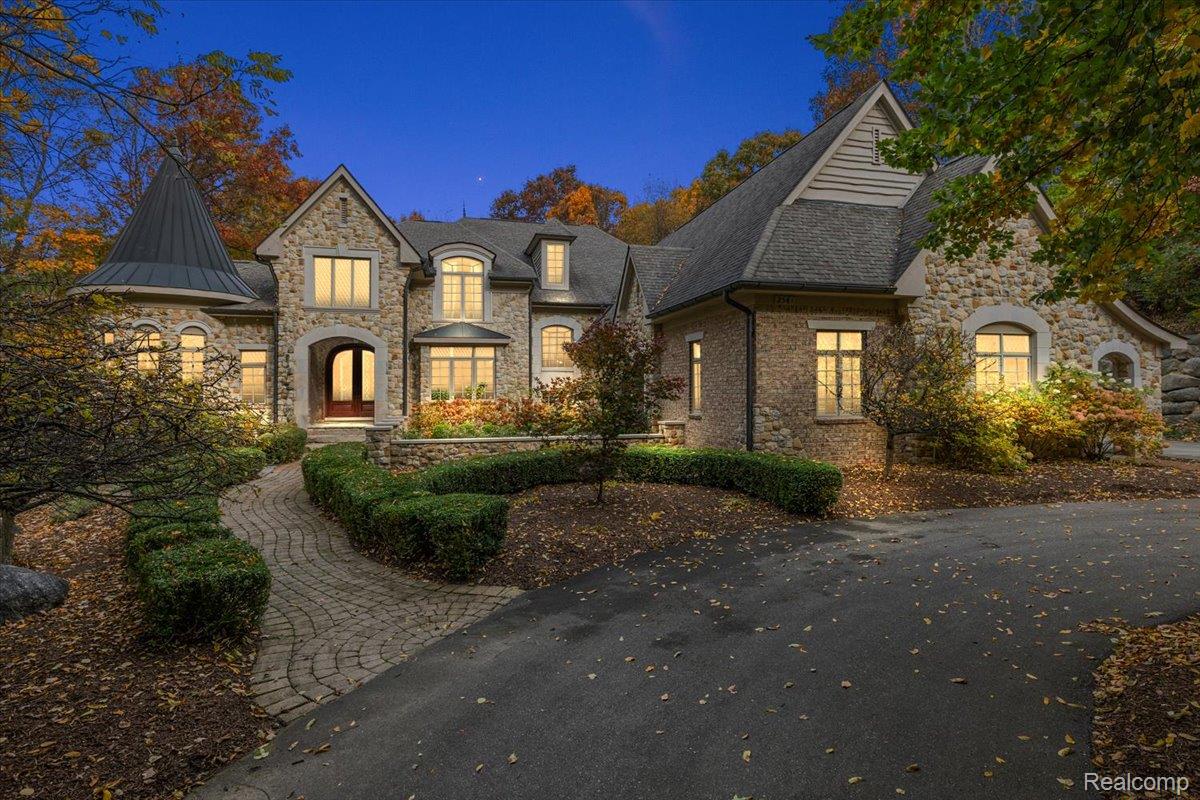
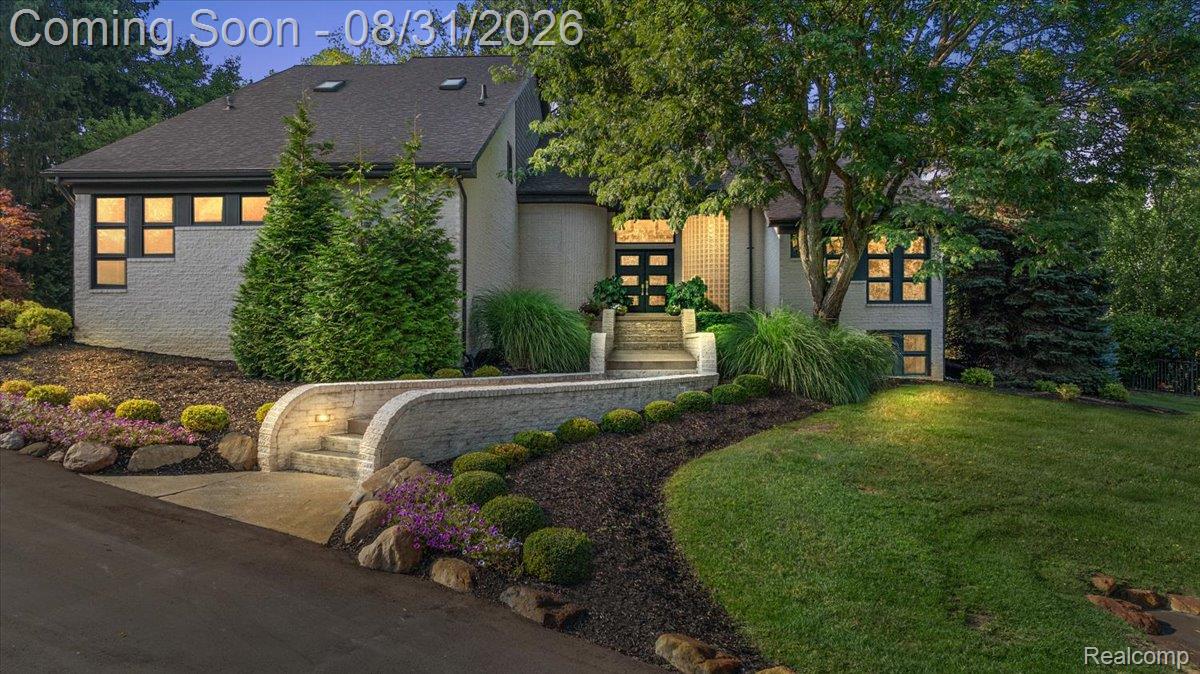
Luxury and craftmanship await you in Oakland Township. Boasting over 5,200 sq feet in
prestigious Carrollton Hills, this home is a masterpiece built by Moceri and designed by architect
Dominick Tringali. Situated on a professionally landscaped 1/2-acre lot in a private court, this
colonial-style home offers 4 bedrooms, a bonus room (5th bedroom), 4.2 baths, and a 4-car
garage. The custom walkout basement features a wet bar, billiard and workout rooms, a theater,
and a full bath. The main floor includes a formal living and dining room, a family room with a 2-
way fireplace shared with a stately library, and a gourmet kitchen with Wolf/Sub-Zero
appliances, a large granite island, and a walk-in pantry. Upstairs, the primary suite boasts a
sitting room, 2-way fireplace, luxurious bath, and custom closet. Additional bedrooms each have
walk-in closets and adjoining baths. The home also features a premium trim package, hand-
scraped hickory floors, and dual laundry rooms. The 4-car garage has epoxy flooring, 15-ft
ceilings, and room for a lift. Recent updates include: entire interior professionally painted, new
carpet throughout, new epoxy garage floor, new 75 gal water heater, rapid return hot water
system. Luxury and design in this sought-after community make this an exceptional find.

Share Property

Location

2910 CROFTSHIRE CRT, Oakland Charter Township Oakland, Michigan 48306

Status

Sold

Date Sold

November 22, 2024
Trisha Mell

Trisha Mell

TITLE

REALTOR®

LICENSE

6501377873

Property Amenities

Interior
Fireplace Family Room, Gas, Other Locations, Master Bedroom
Appliances Built In Gas Oven, Built In Gas Range, Built In Refrigerator, Dishwasher, Disposal, Dryer, Free Standing Refrigerator, Microwave, Range Hood, Self Cleaning Oven, Stainless Steel Appliances, Washer Dryer Stacked, Washer, Water Purifier Owned, Water Softener Owned
Total Bedrooms: 5
Half Bathrooms: 2
Full Bathrooms: 4
Other Interior Features High Speed Internet, Programmable Thermostat, Sound System, Wet Bar
Area & Lot
Lot Area 0.54 Acres
Living area 6,711 Sq.Ft.
MLS® ID 20240084507
Year Built 2014
School District Rochester
Architecture Styles Colonial
Type Residential
Status Sold
Exterior
Stories 2
Pool None
Air conditioning Ceiling Fans, Central Air
Heat type Forced Air, Hot Water, Natural Gas
Water Source Community
Garage Space 4.0
Security Features Security System Owned
Sewer Public Sewer
Other Exterior Features Chimney Caps, Grounds Maintenance, Lighting
Parking Four Car Garage, Attached
Lot Features Sprinklers
Roof Asphalt
Utilities Cable Available
Finance
Sales Price $1,700,000
HOA Fees $2,500 yearly
Real Estate Tax $13,571 yearly

Rochester

Work With Trisha

Looking to buy or sell in Metro Detroit? Partner with Trisha Mell for expert guidance, personalized service, and a seamless real estate experience from your first conversation to closing.