Leave a Message

Thank you for your message. I will be in touch with you shortly.

2901 Ambleside Court
VIEW PHOTOS
$1,100,000

2901 Ambleside Court

4 Beds 5 Baths 6,523 Sq.Ft. 0.37 Acres

Description

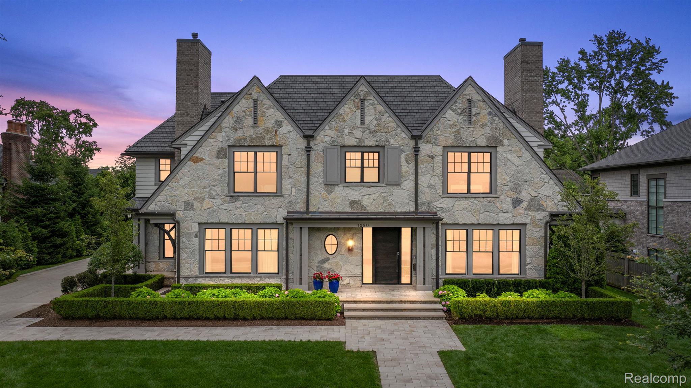
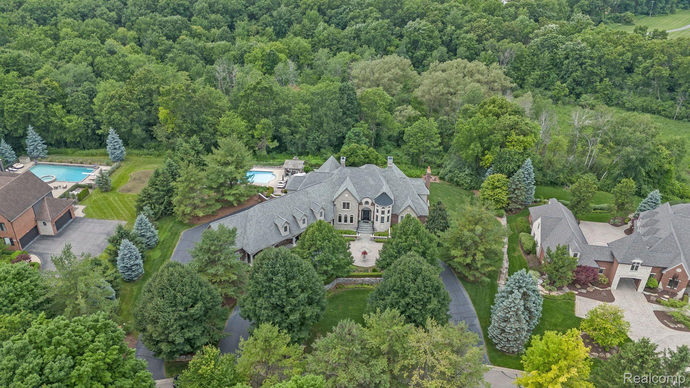
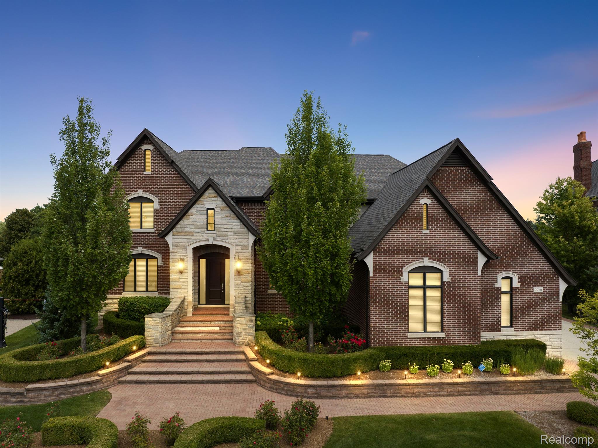
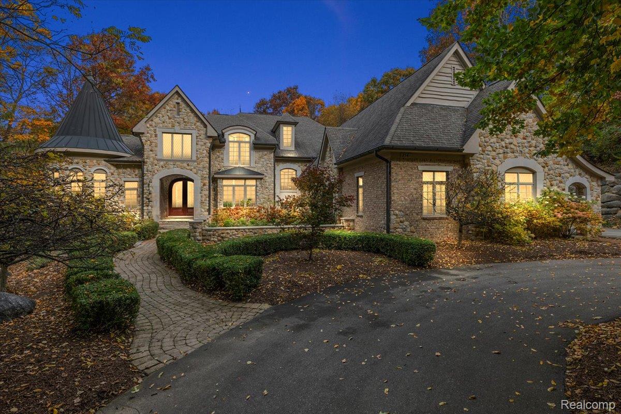
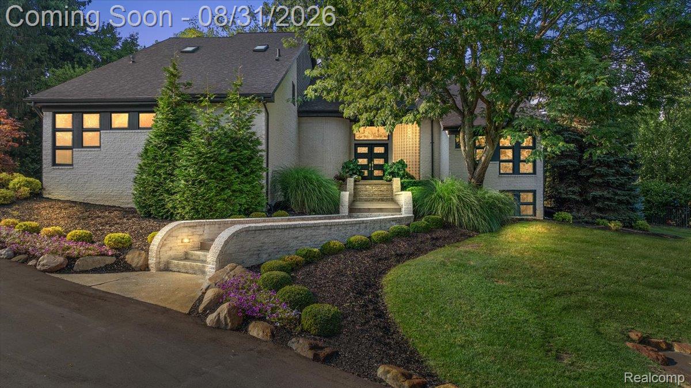
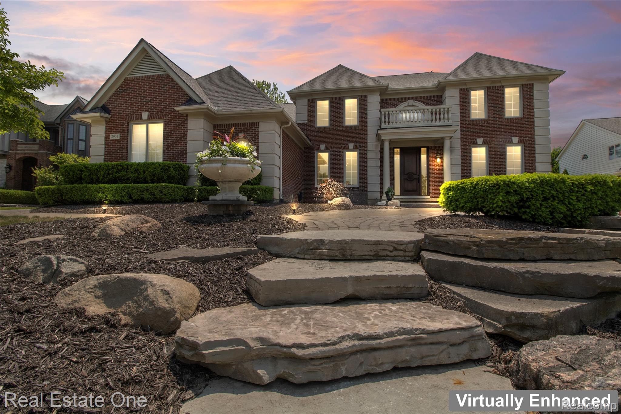
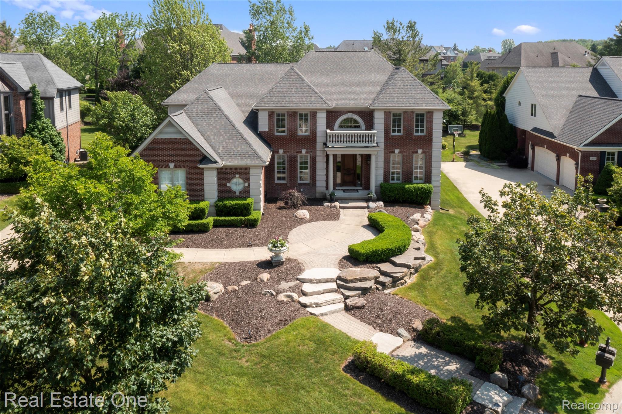
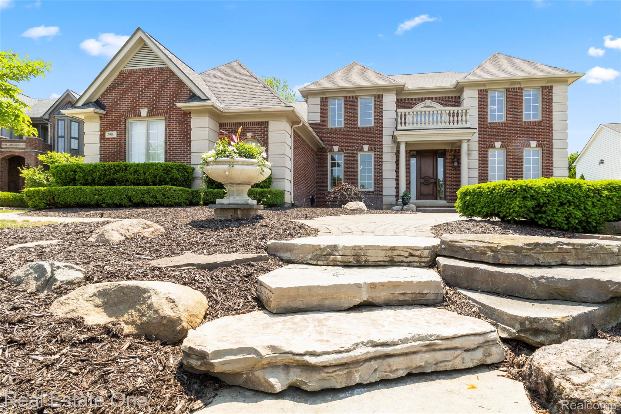
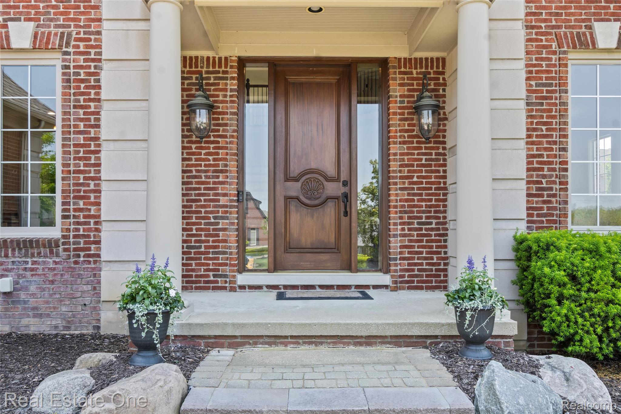
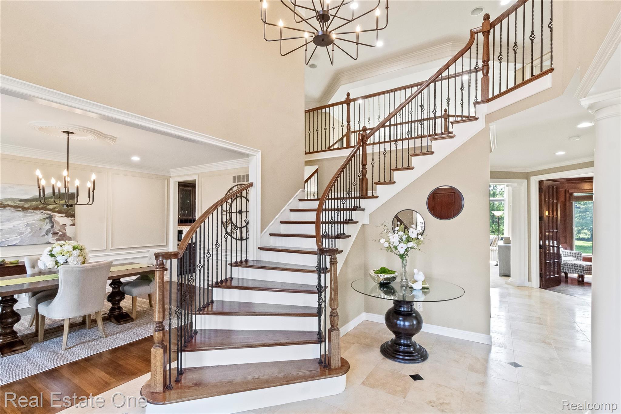
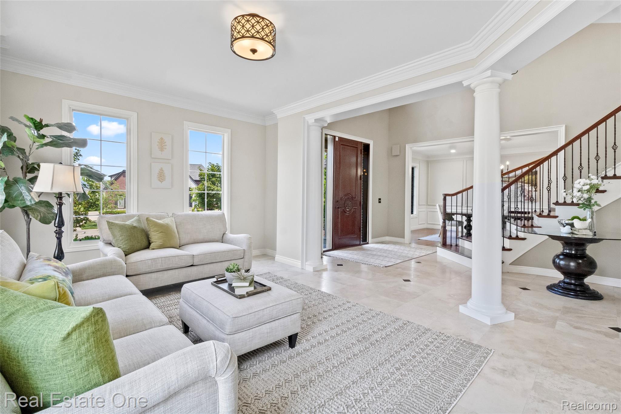
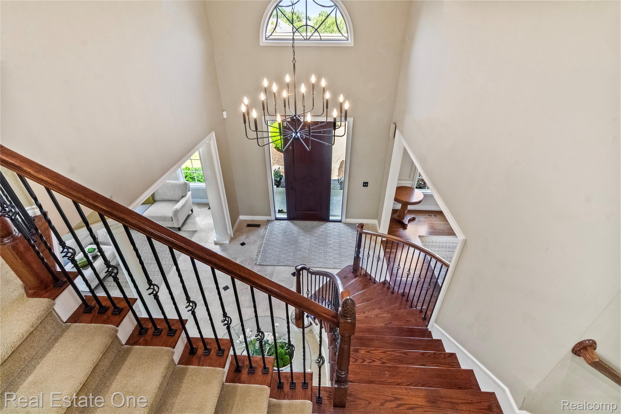
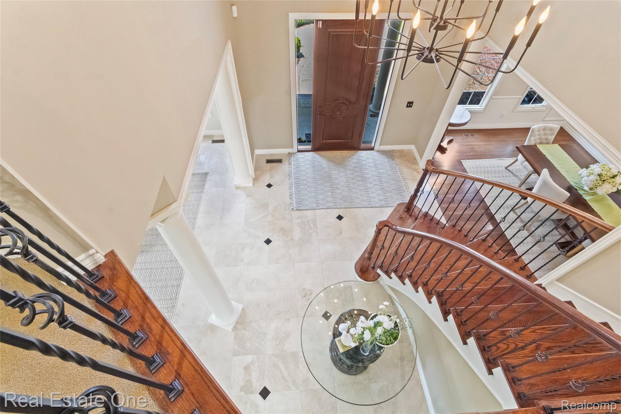
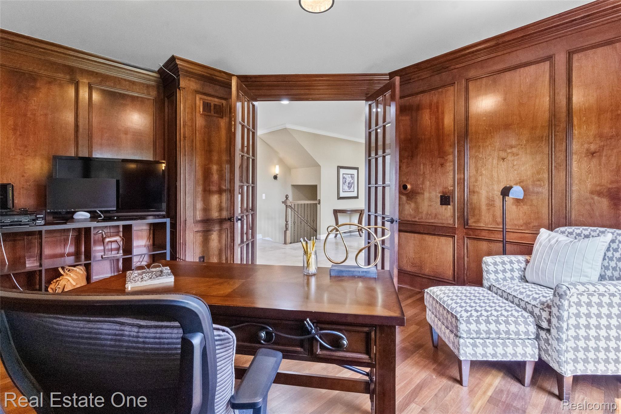
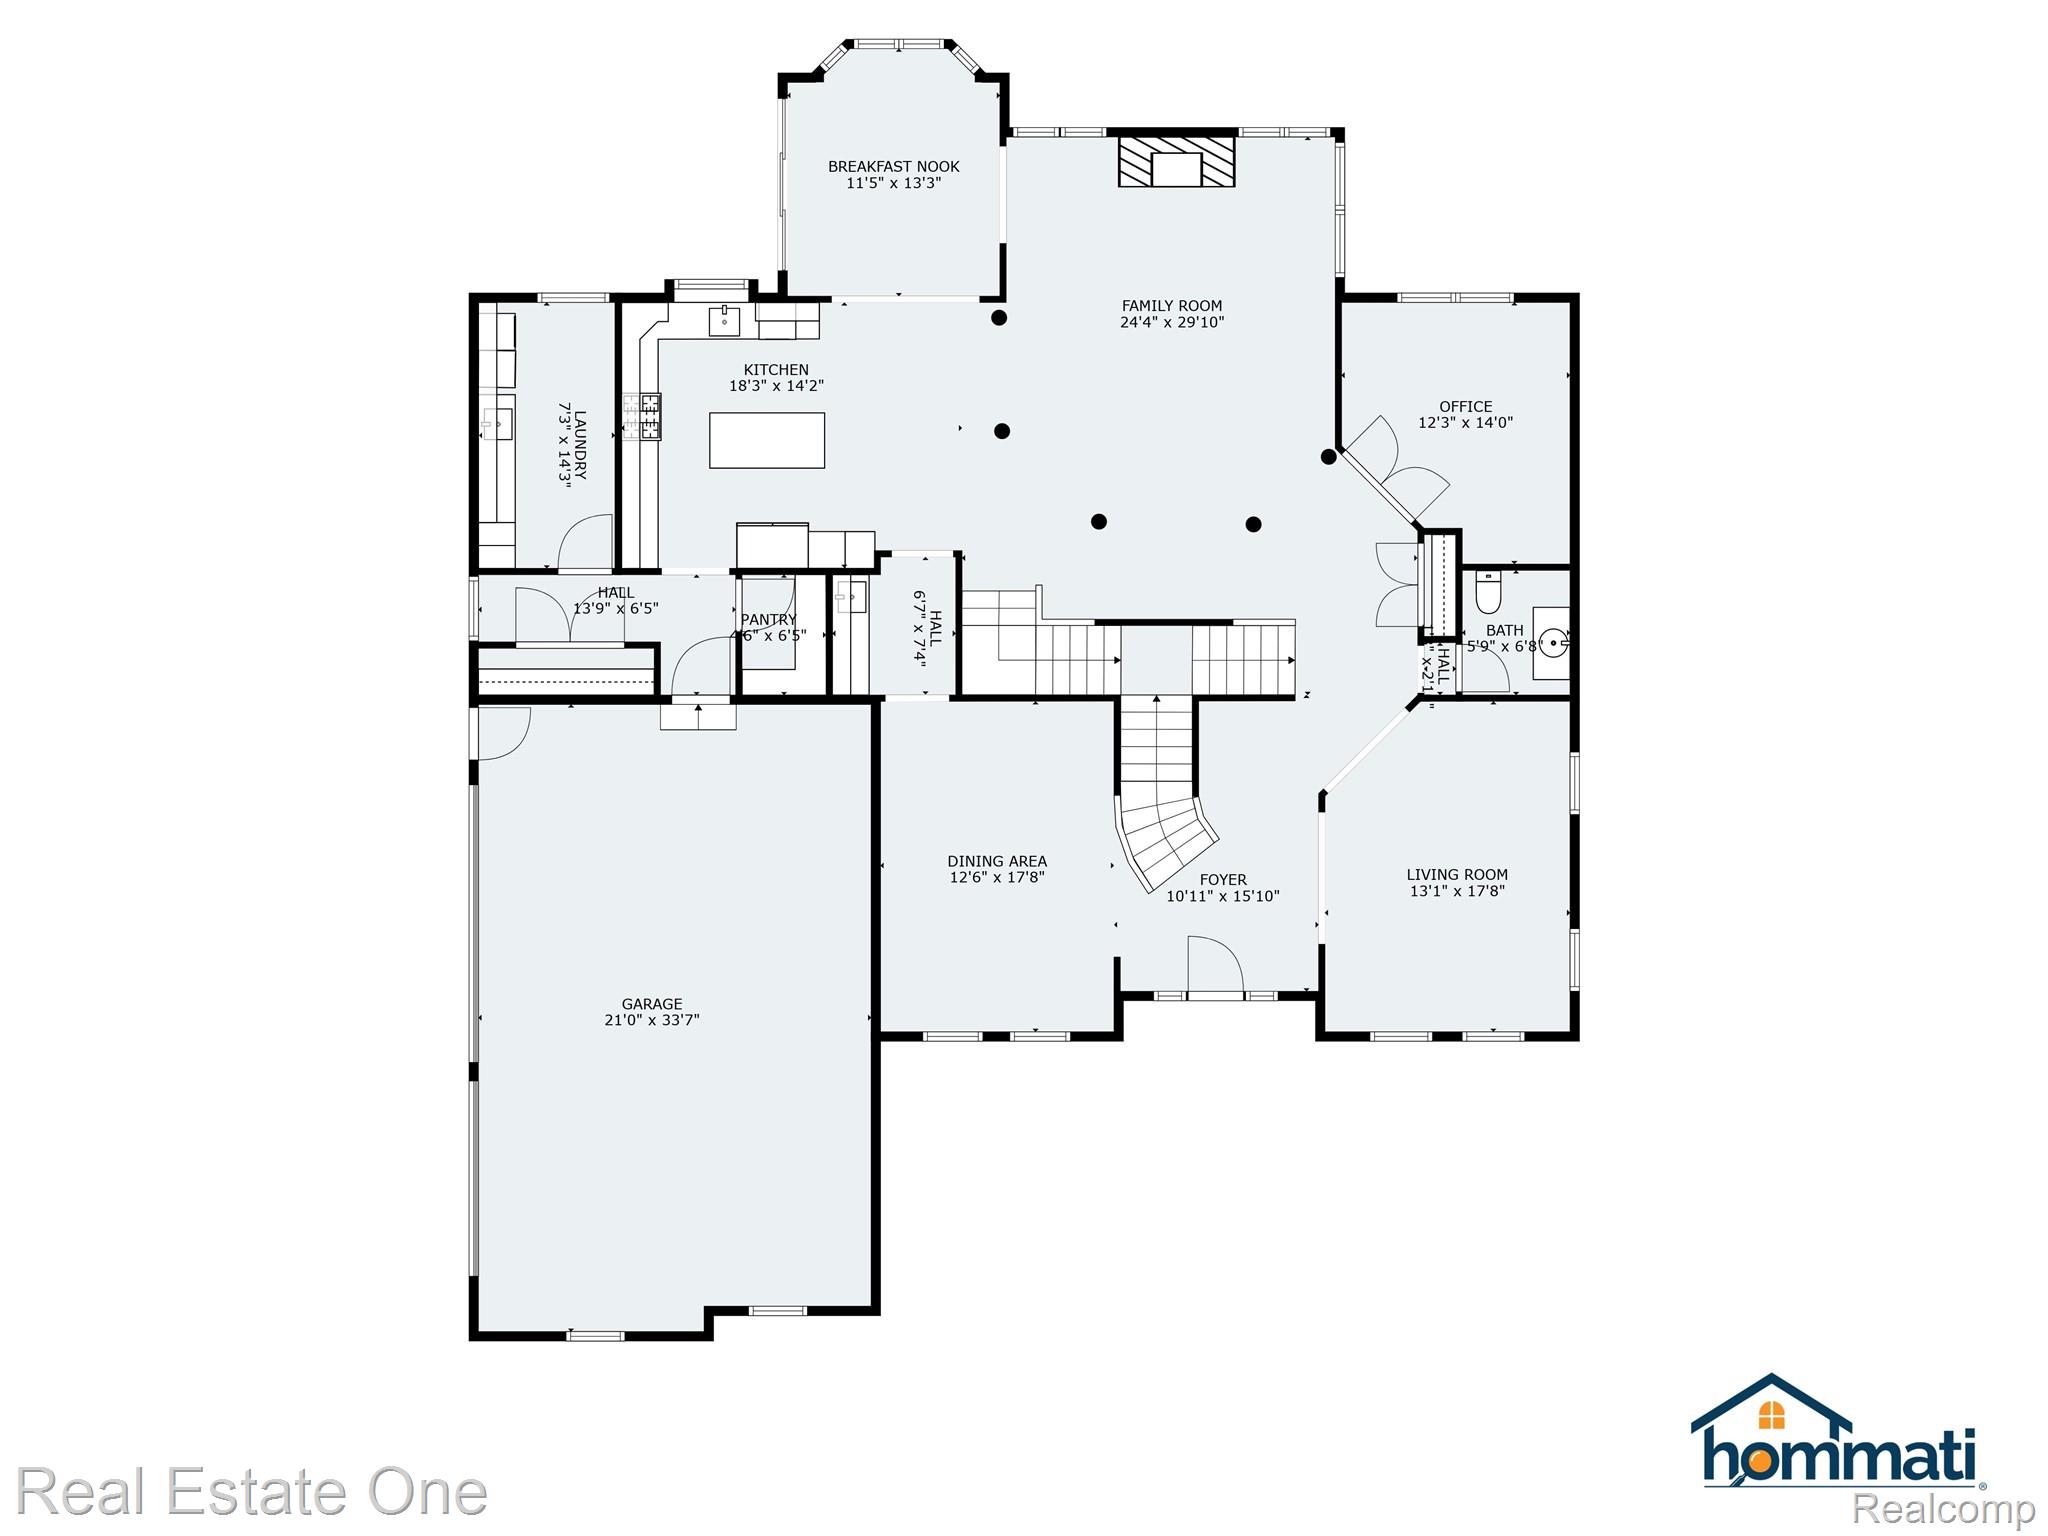
Step into refined luxury, nestled within Kirklands of Rochester--one of the area's most prestigious communities. Designed by the acclaimed Dominic Tringali Architects and built to the highest standards by Moceri Builders, this 4-bedroom, 4.5-bath residence exemplifies elevated living.
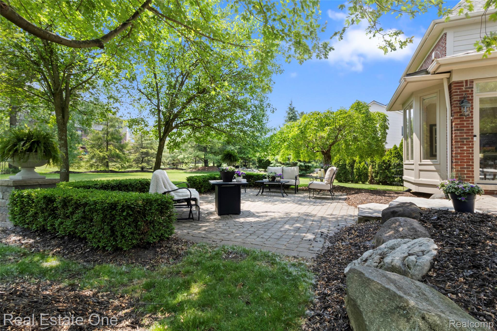
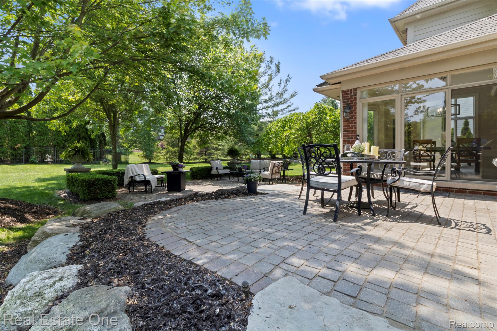
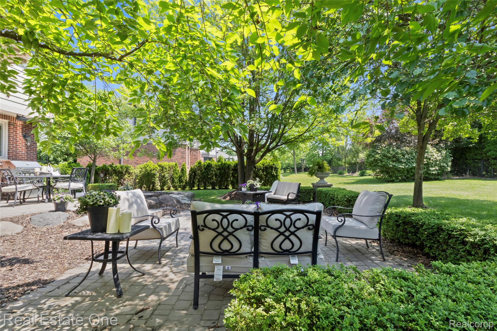
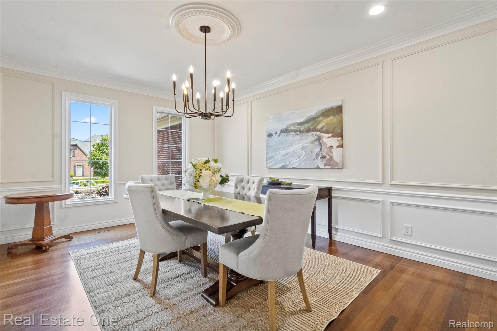
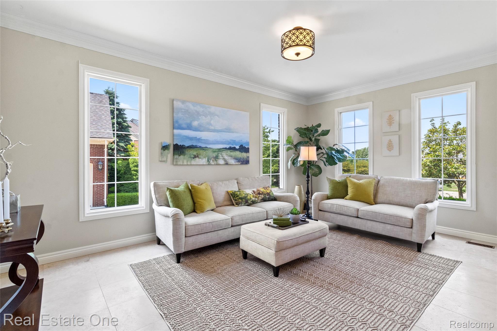
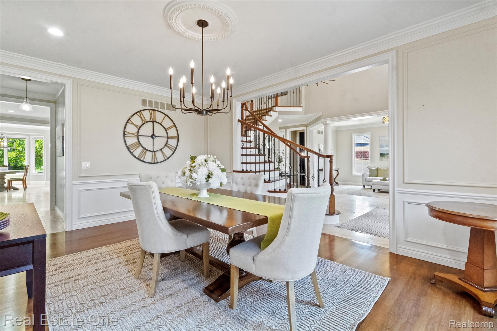
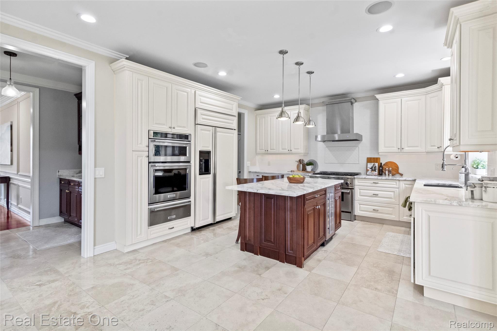
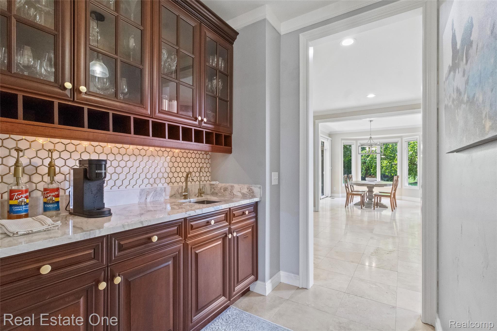
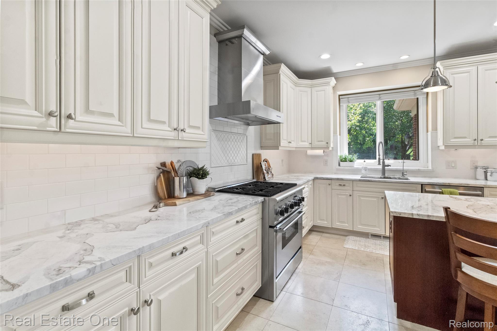
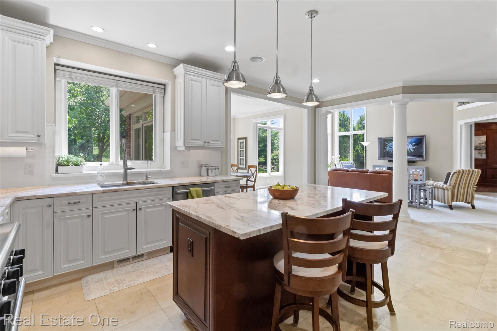
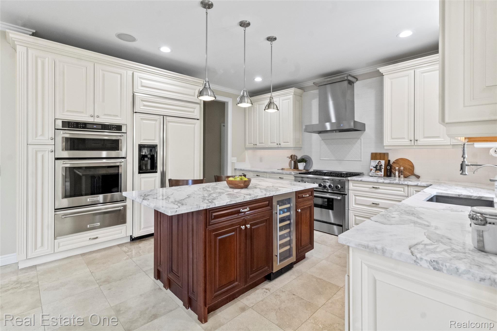
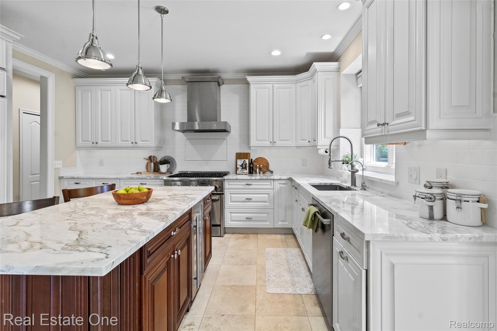
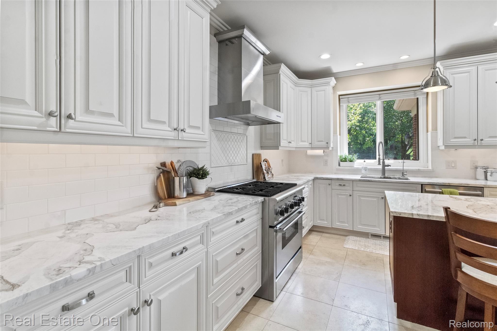
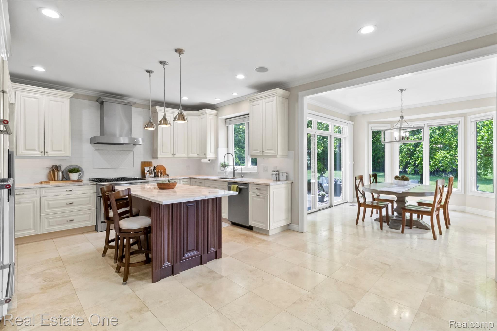
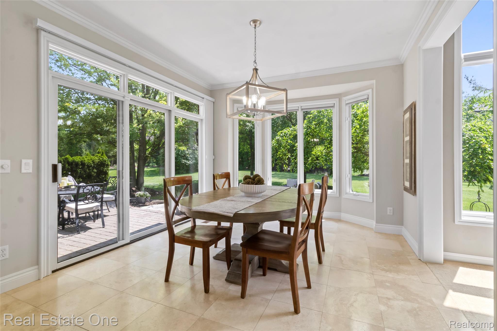
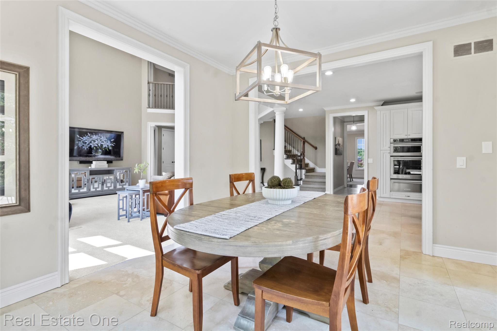
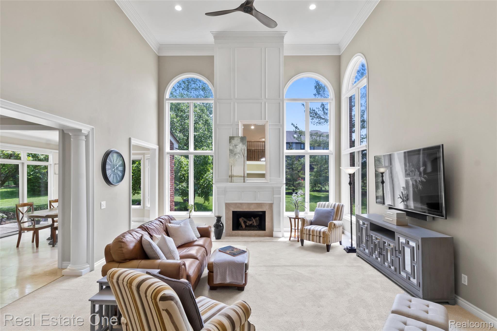
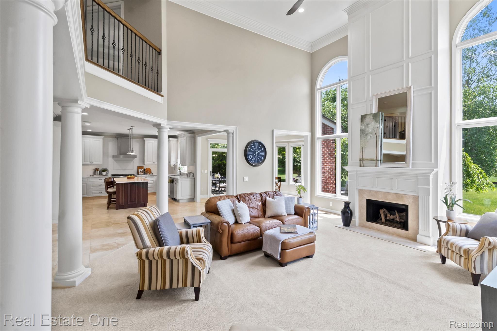
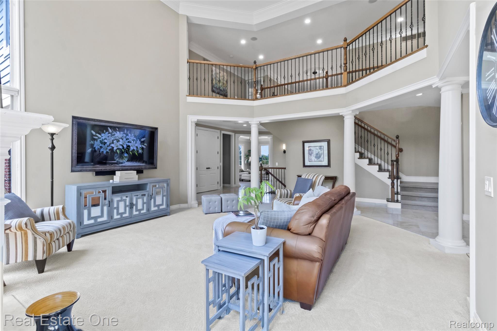
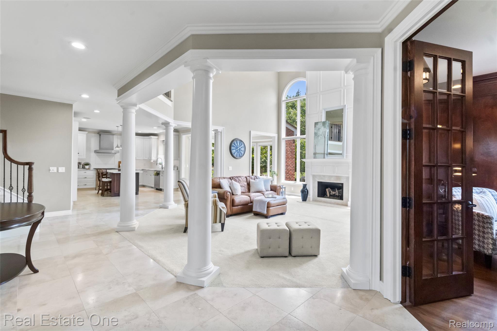
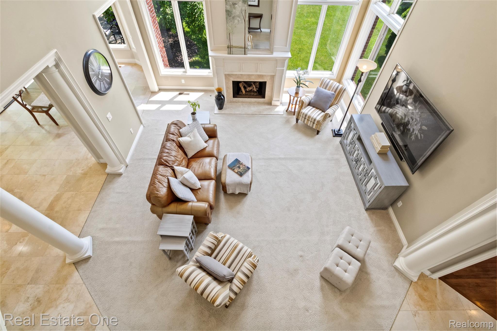
Surrounded by a low-maintenance, private landscape, the exterior beauty is matched only by the timeless elegance within. The open-concept main floor is an entertainer's dream, featuring a chef's kitchen complete with a built-in refrigerator and a 35-bottle wine fridge at the center island. Both formal and informal dining areas flow into a breathtaking great room with soaring 18-foot ceilings and a towering, conveniently gas-lit fireplace. Sunlight pours through expansive windows, offering serene views, motorized blinds, and a bright, airy atmosphere throughout.
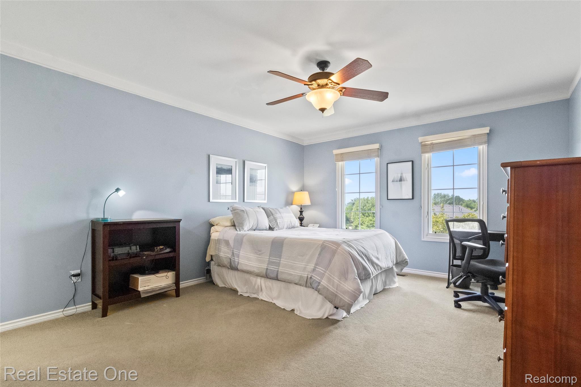
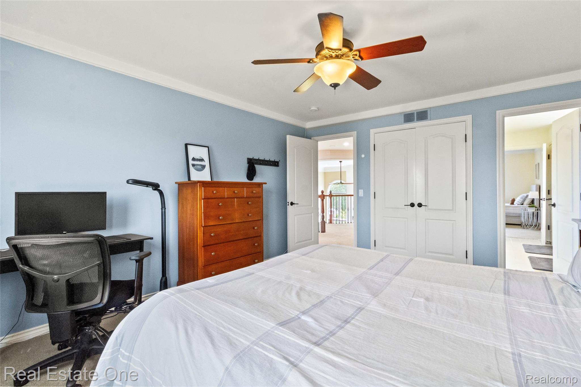
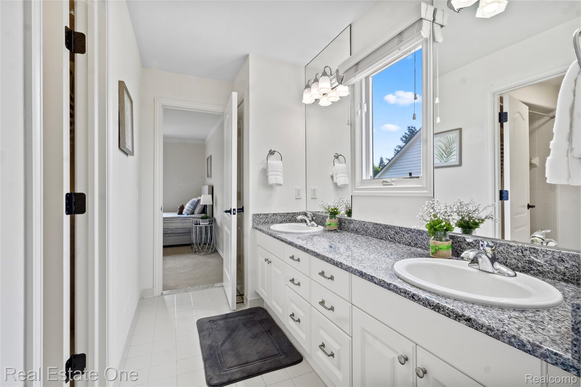
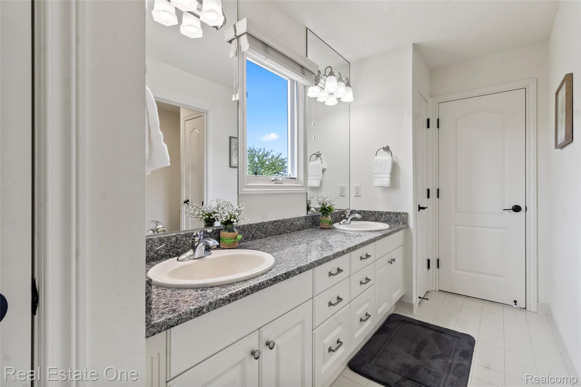
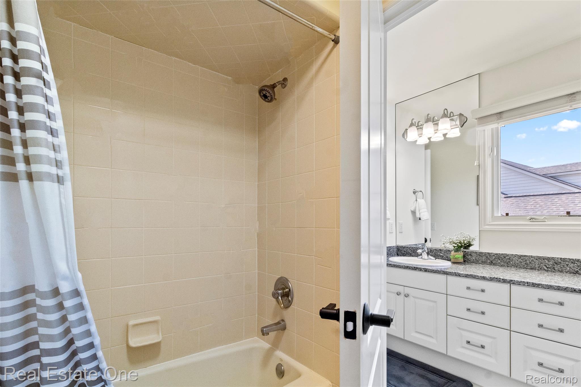
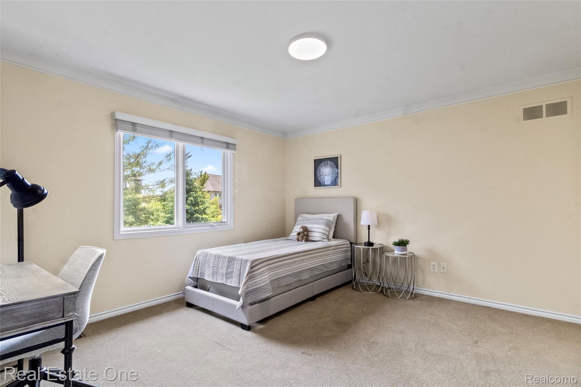
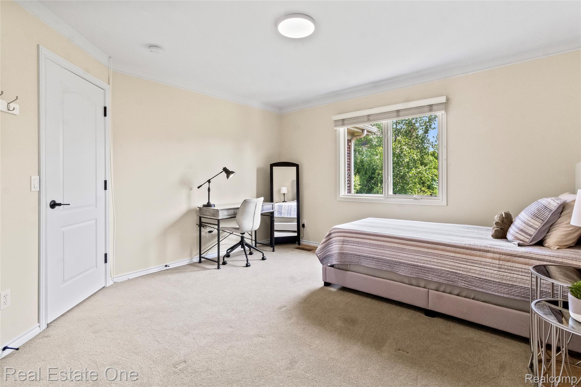
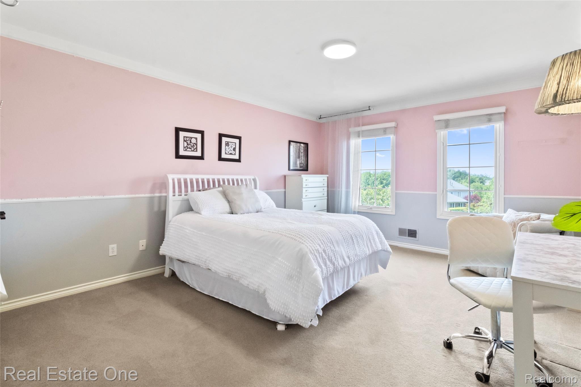
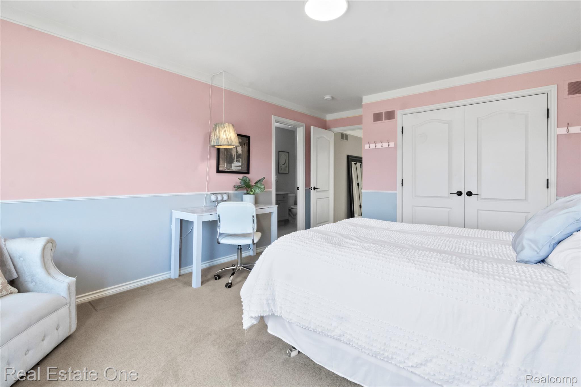
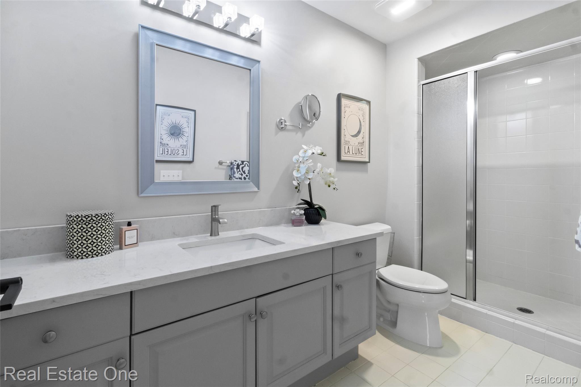
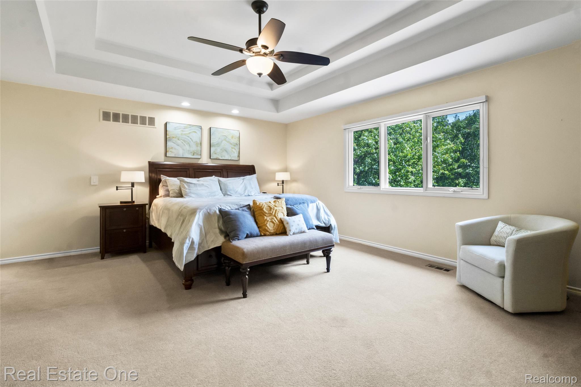
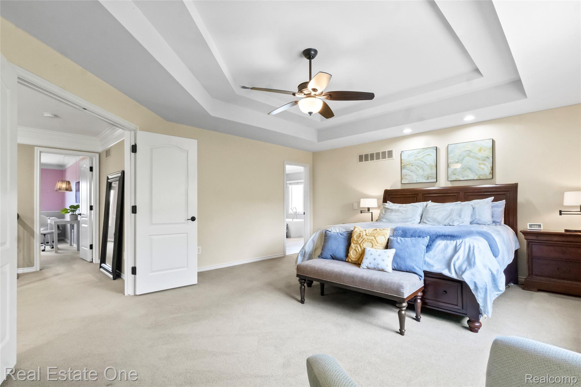
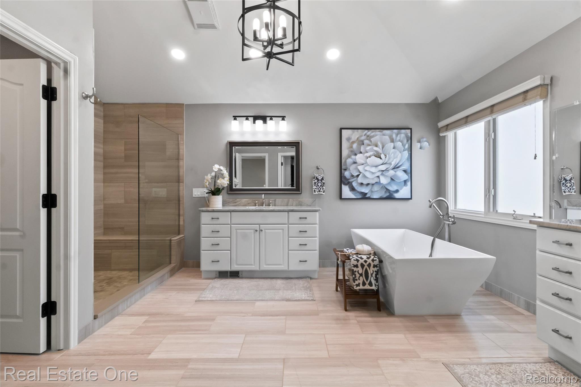
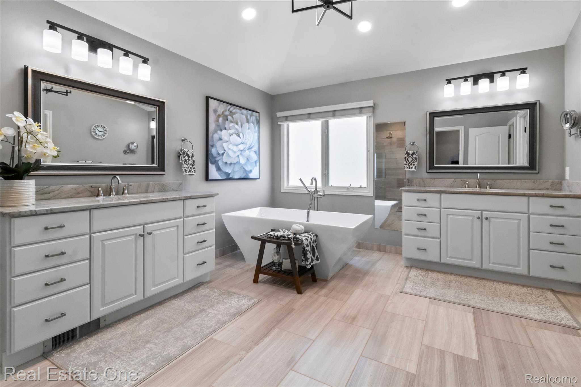
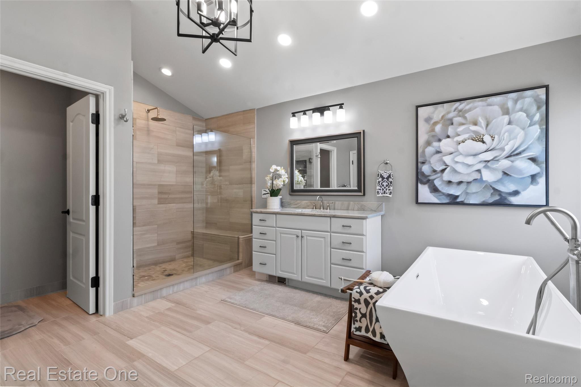
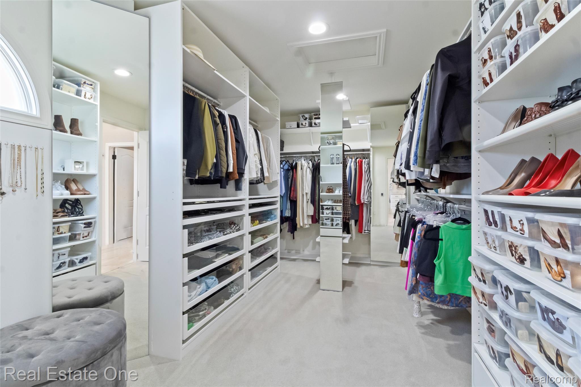
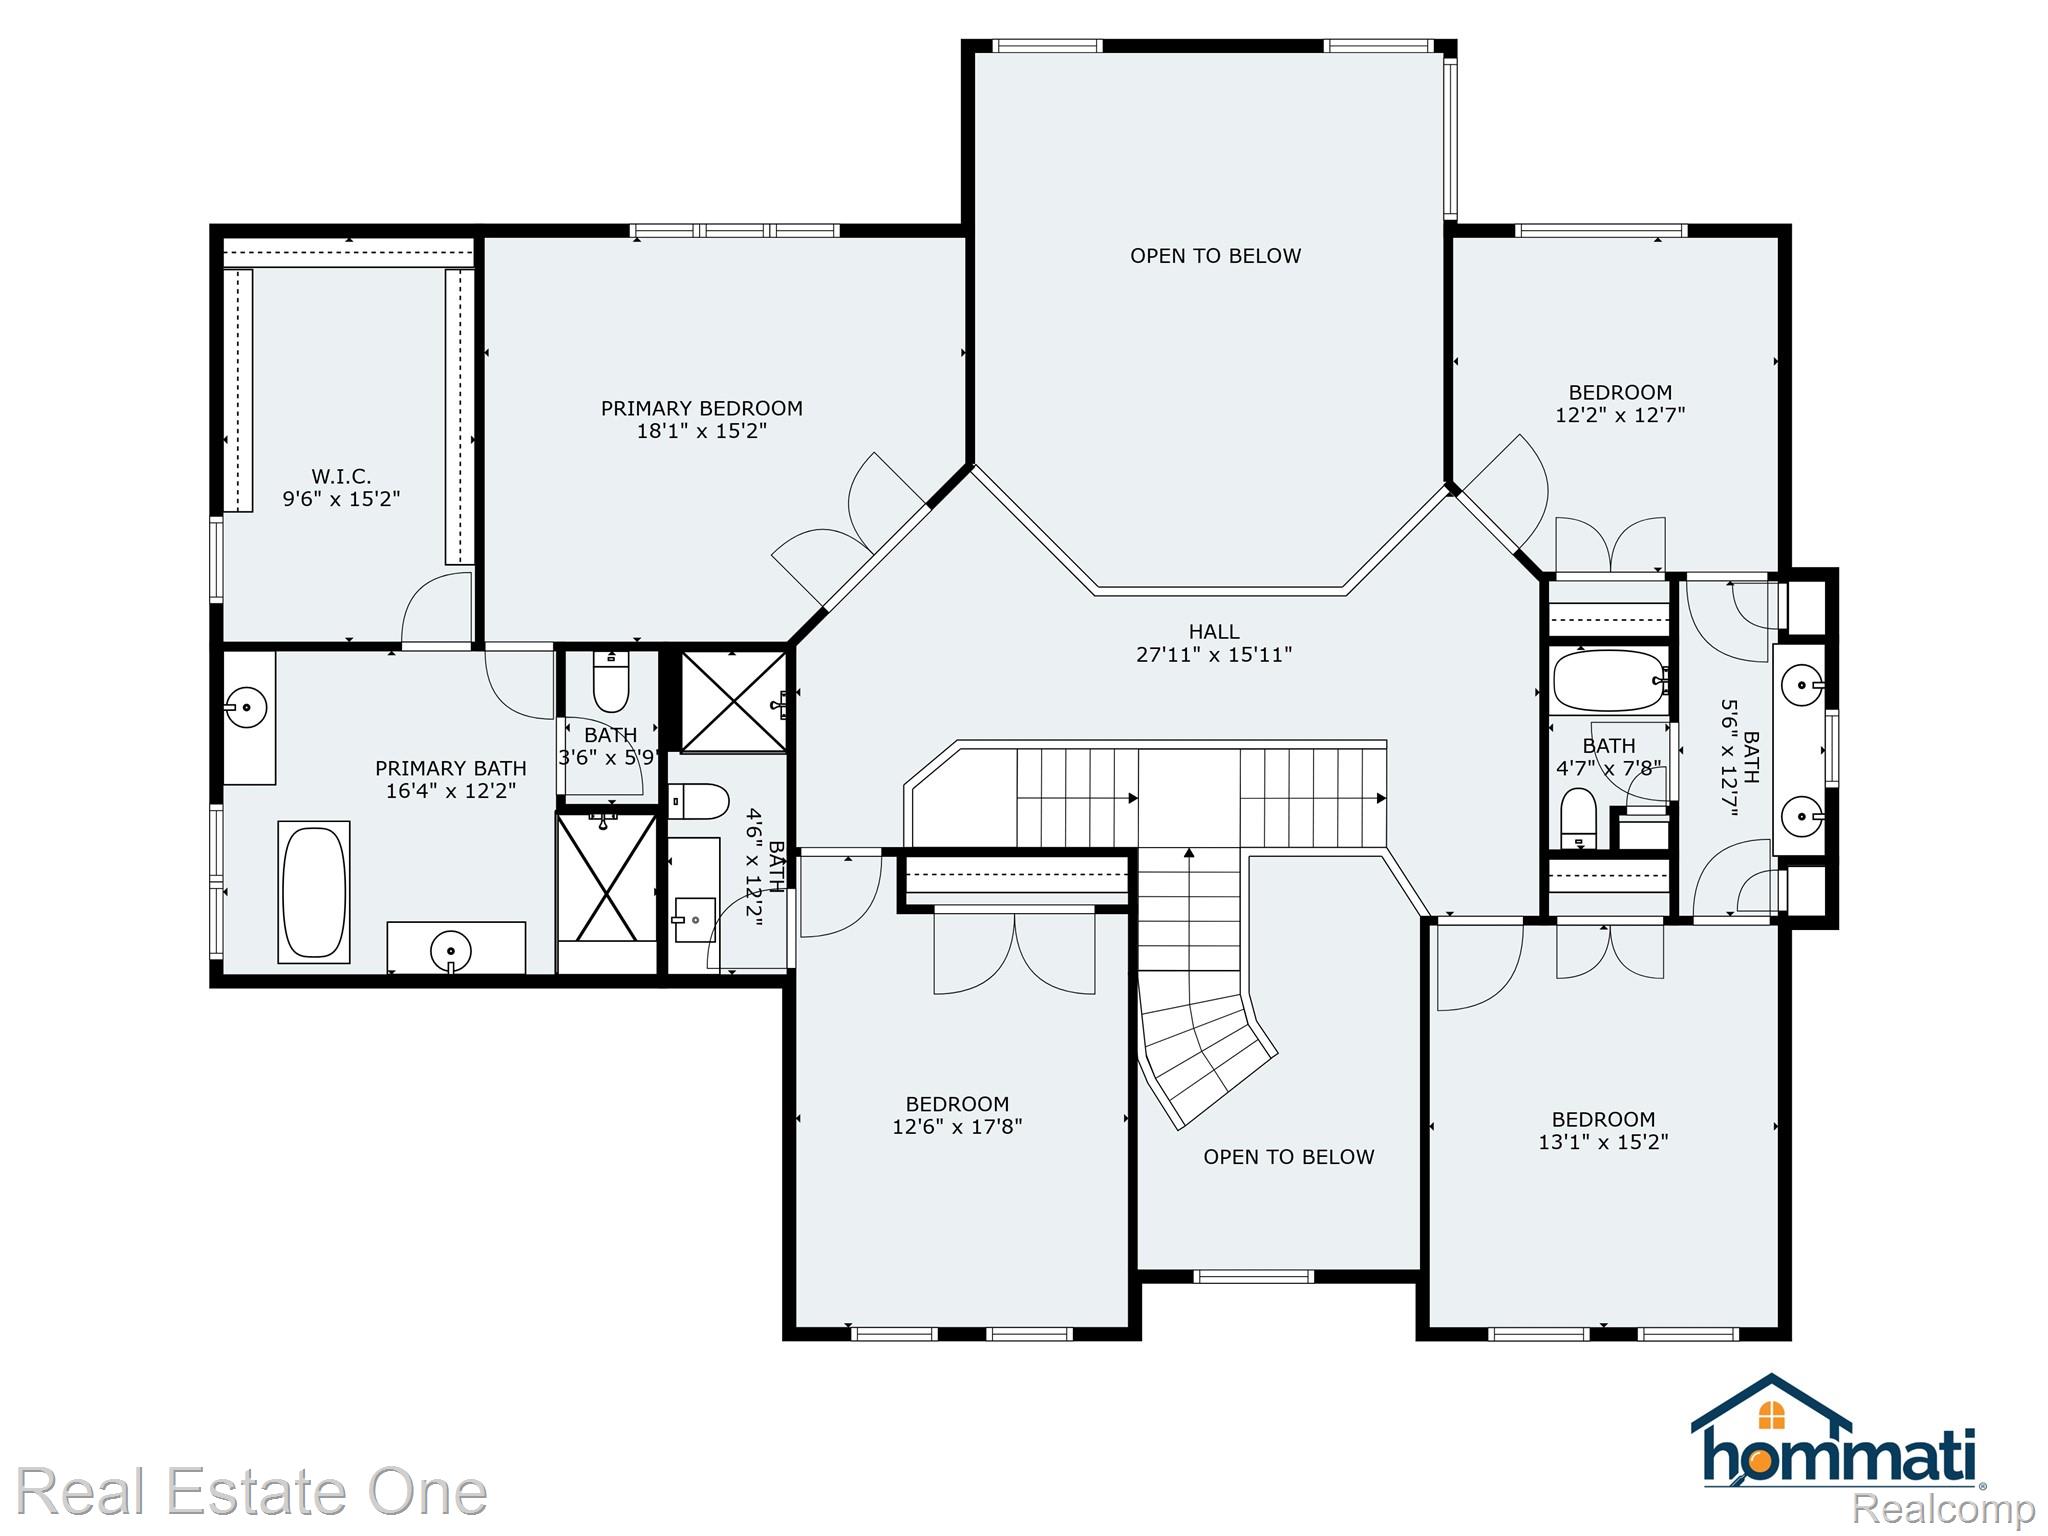
Upstairs, the primary suite is a peaceful retreat, showcasing a spa-like bath with heated floors and a boutique-style, custom-designed walk-in closet. Two additional bedrooms share a beautifully appointed Jack-and-Jill bathroom with double sinks and abundant cabinetry, while the fourth bedroom enjoys its own private en-suite bath.
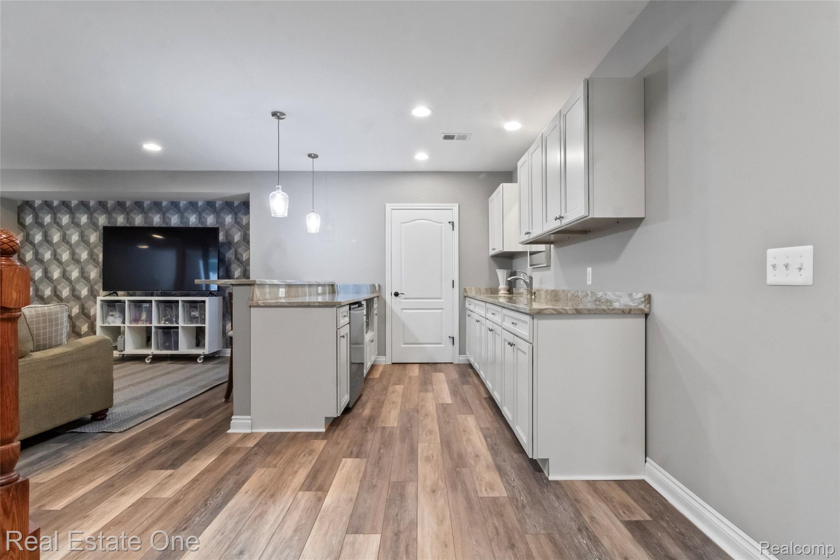
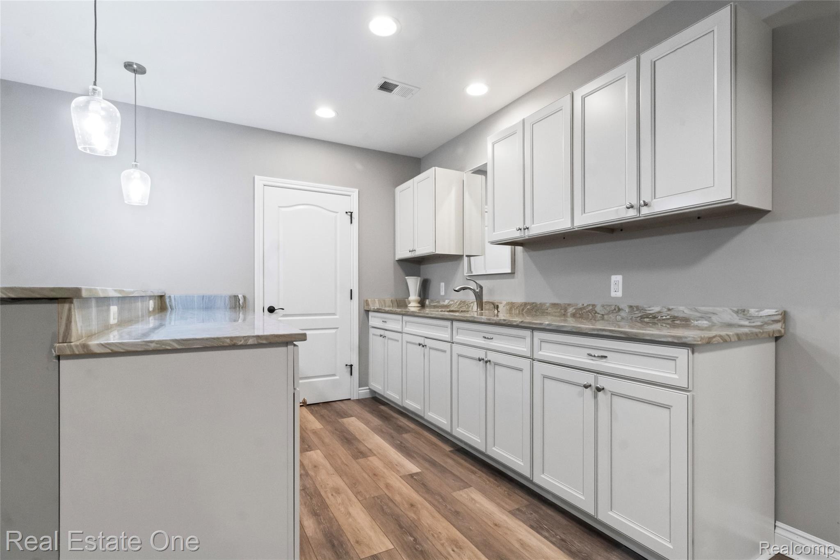
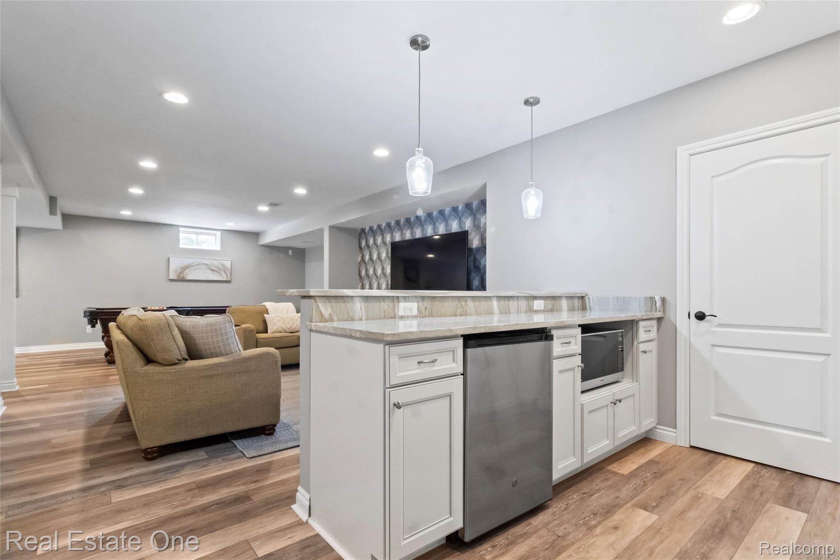
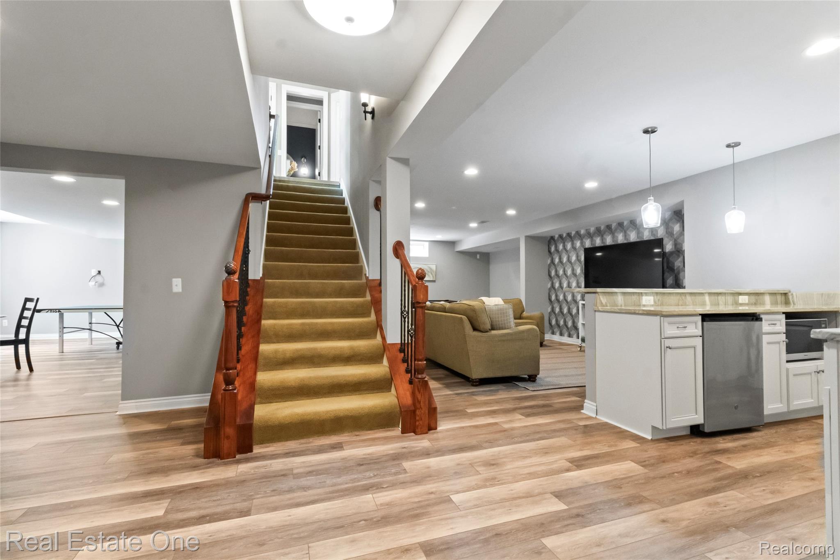
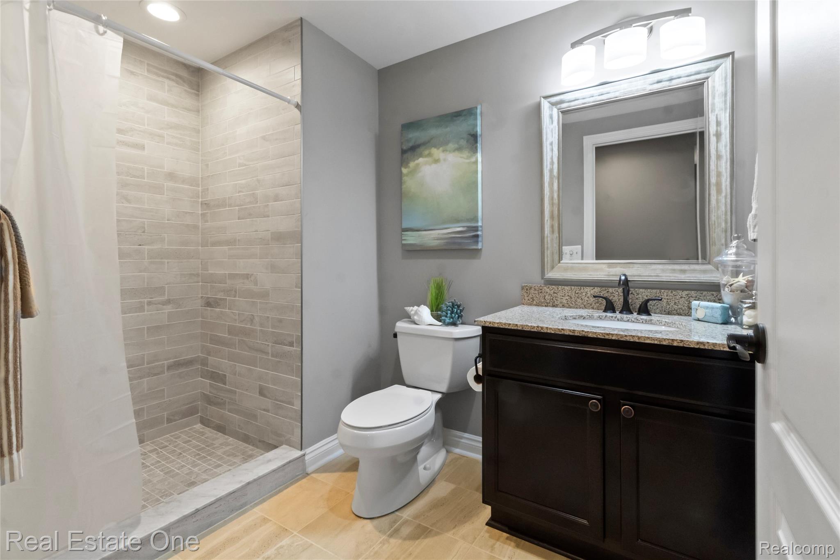
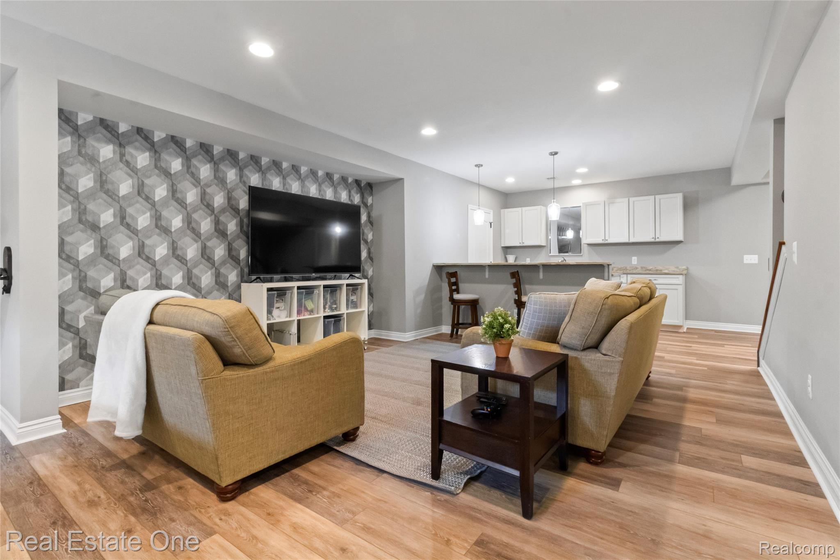
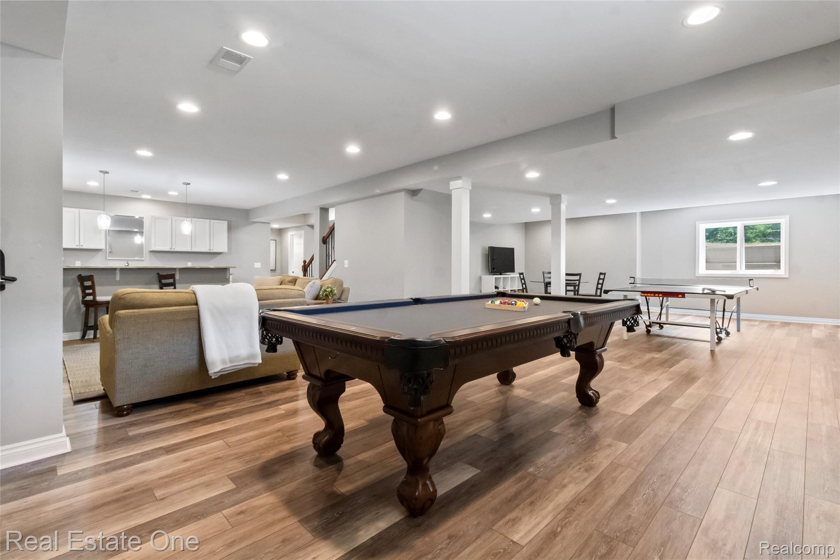
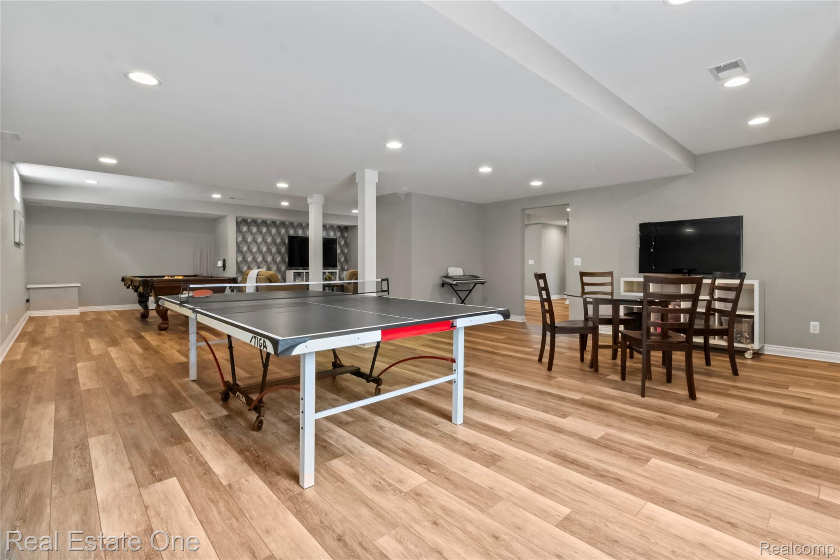
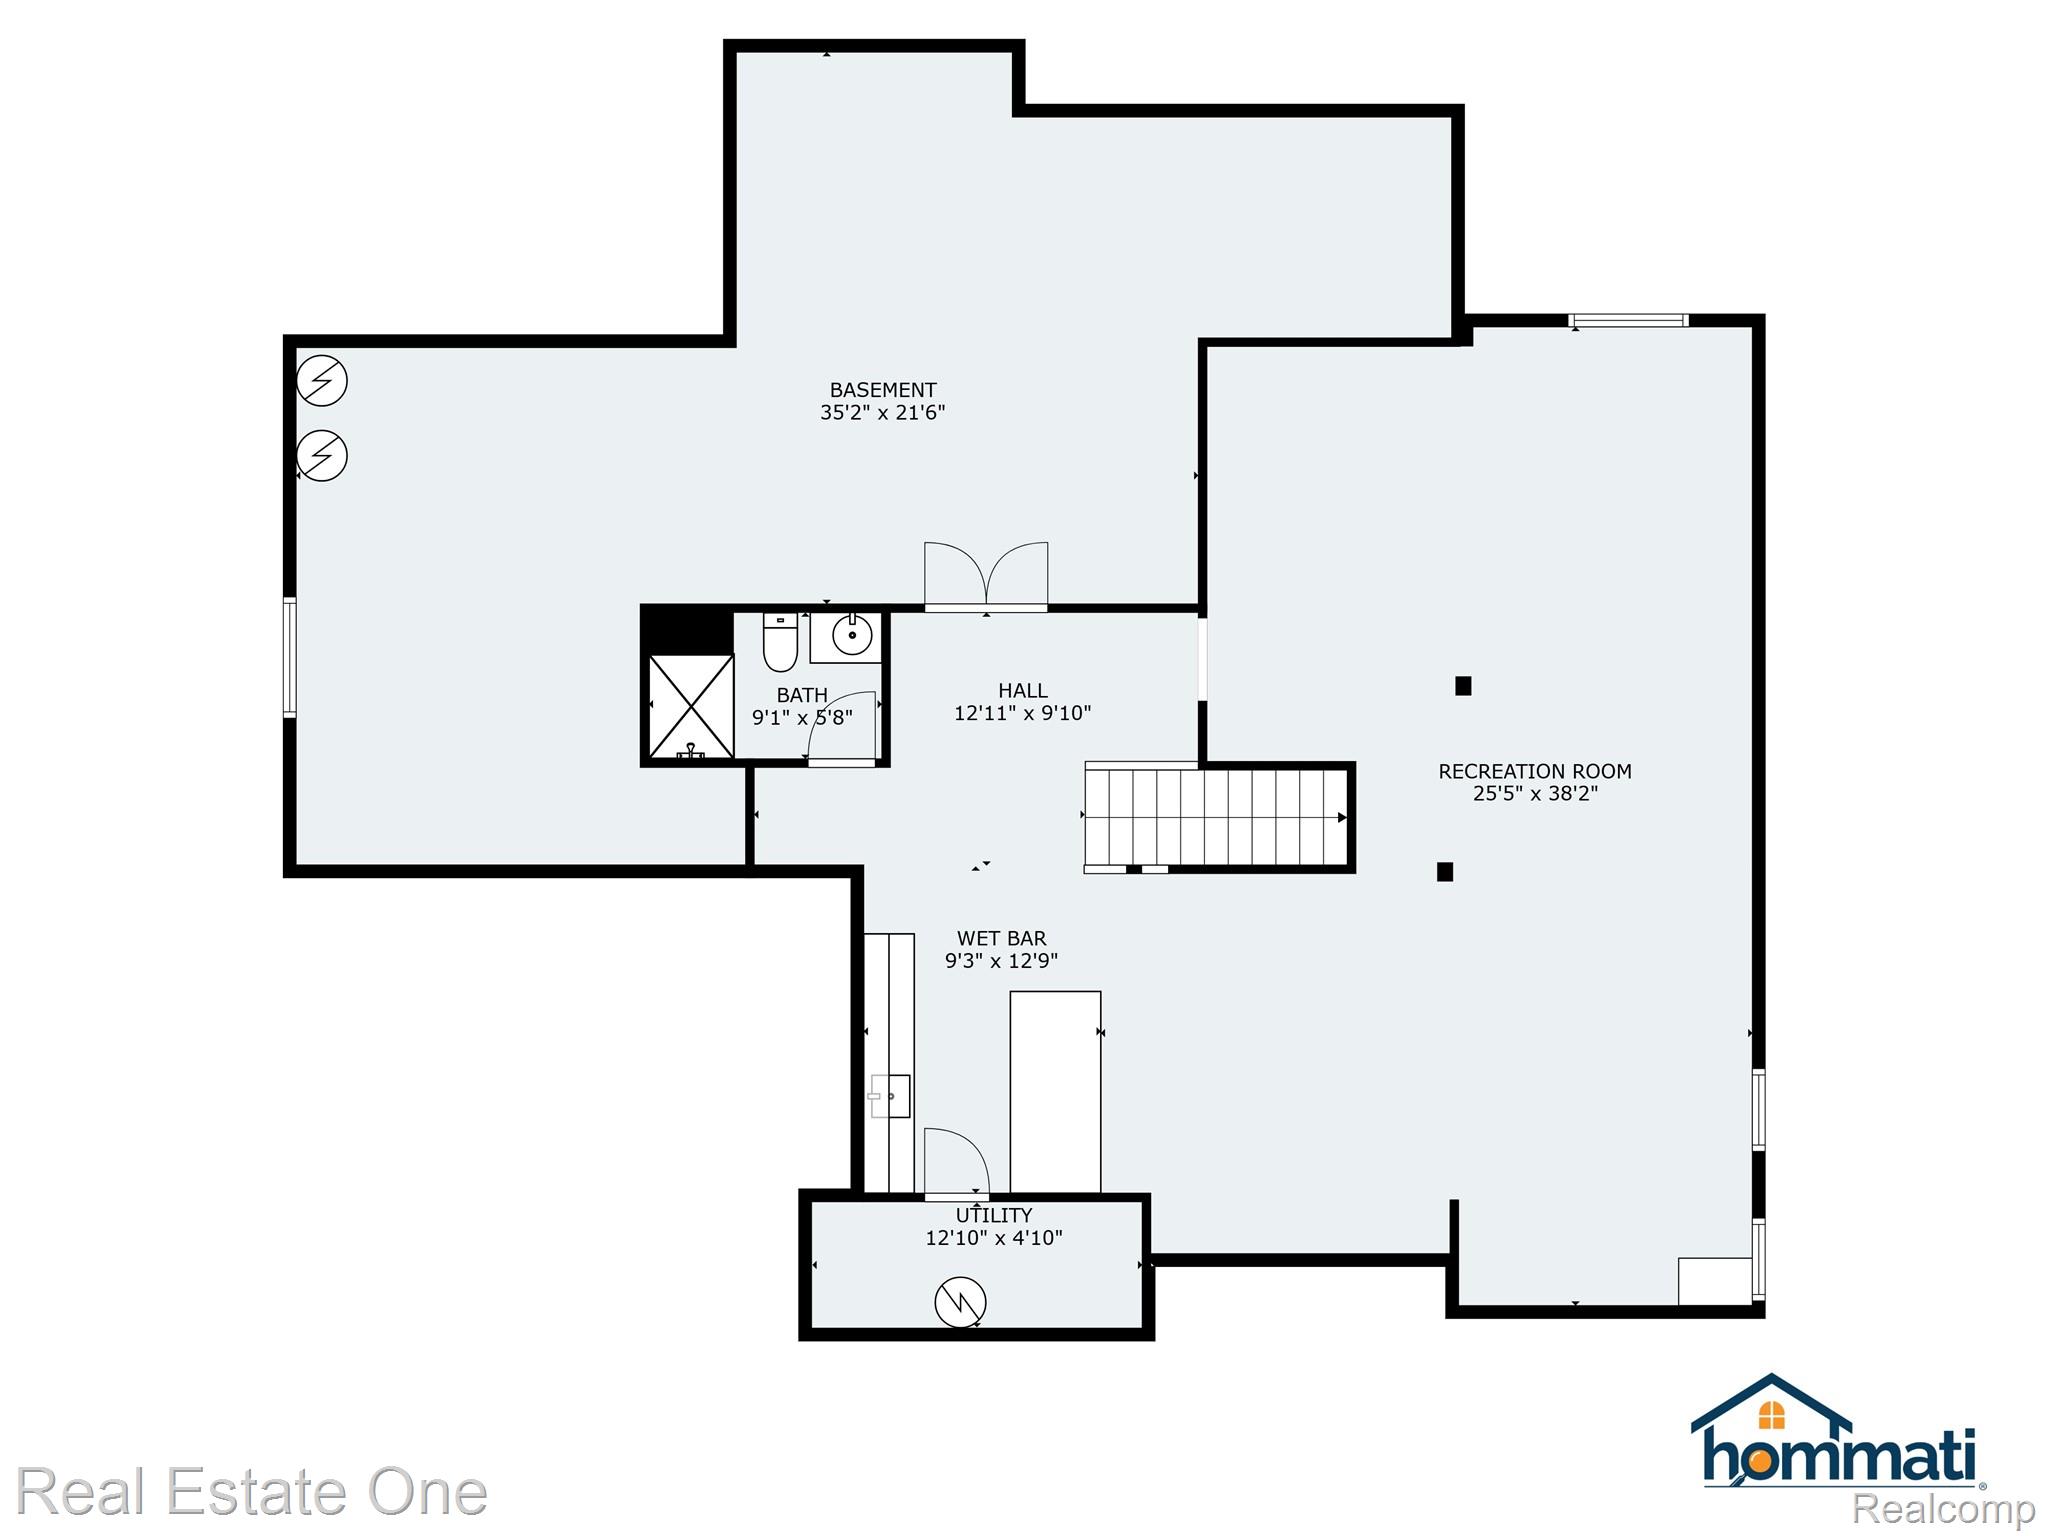
The finished daylight lower level adds exceptional versatility, ideal for recreation, hobbies, a home gym--or all three. A full bath enhances functionality, and the layout easily accommodates the addition of a fifth bedroom without sacrificing much living space. Ample storage ensures everything has its place, including your fitness equipment.
Located in the highly rated Rochester Community Schools District (Delta-Kelly, VanHoosen, and Adams) and just minutes from the shops, fine dining, and amenities of the Village of Rochester Hills. This home offers a rare combination of privacy, prestige, and convenience.
(BATVAI. Video surveillance is active on the property. Showings are available to pre-approved parties. However, we welcome everyone to explore our virtual tour--second only to experiencing this extraordinary home in person.)

Share Property

Location

2901 Ambleside Court, Oakland Charter Township Oakland, Michigan 48306

Status

Sold

Date Sold

July 25, 2025
Trisha Mell

Trisha Mell

TITLE

REALTOR®

LICENSE

6501377873

Property Amenities

Interior
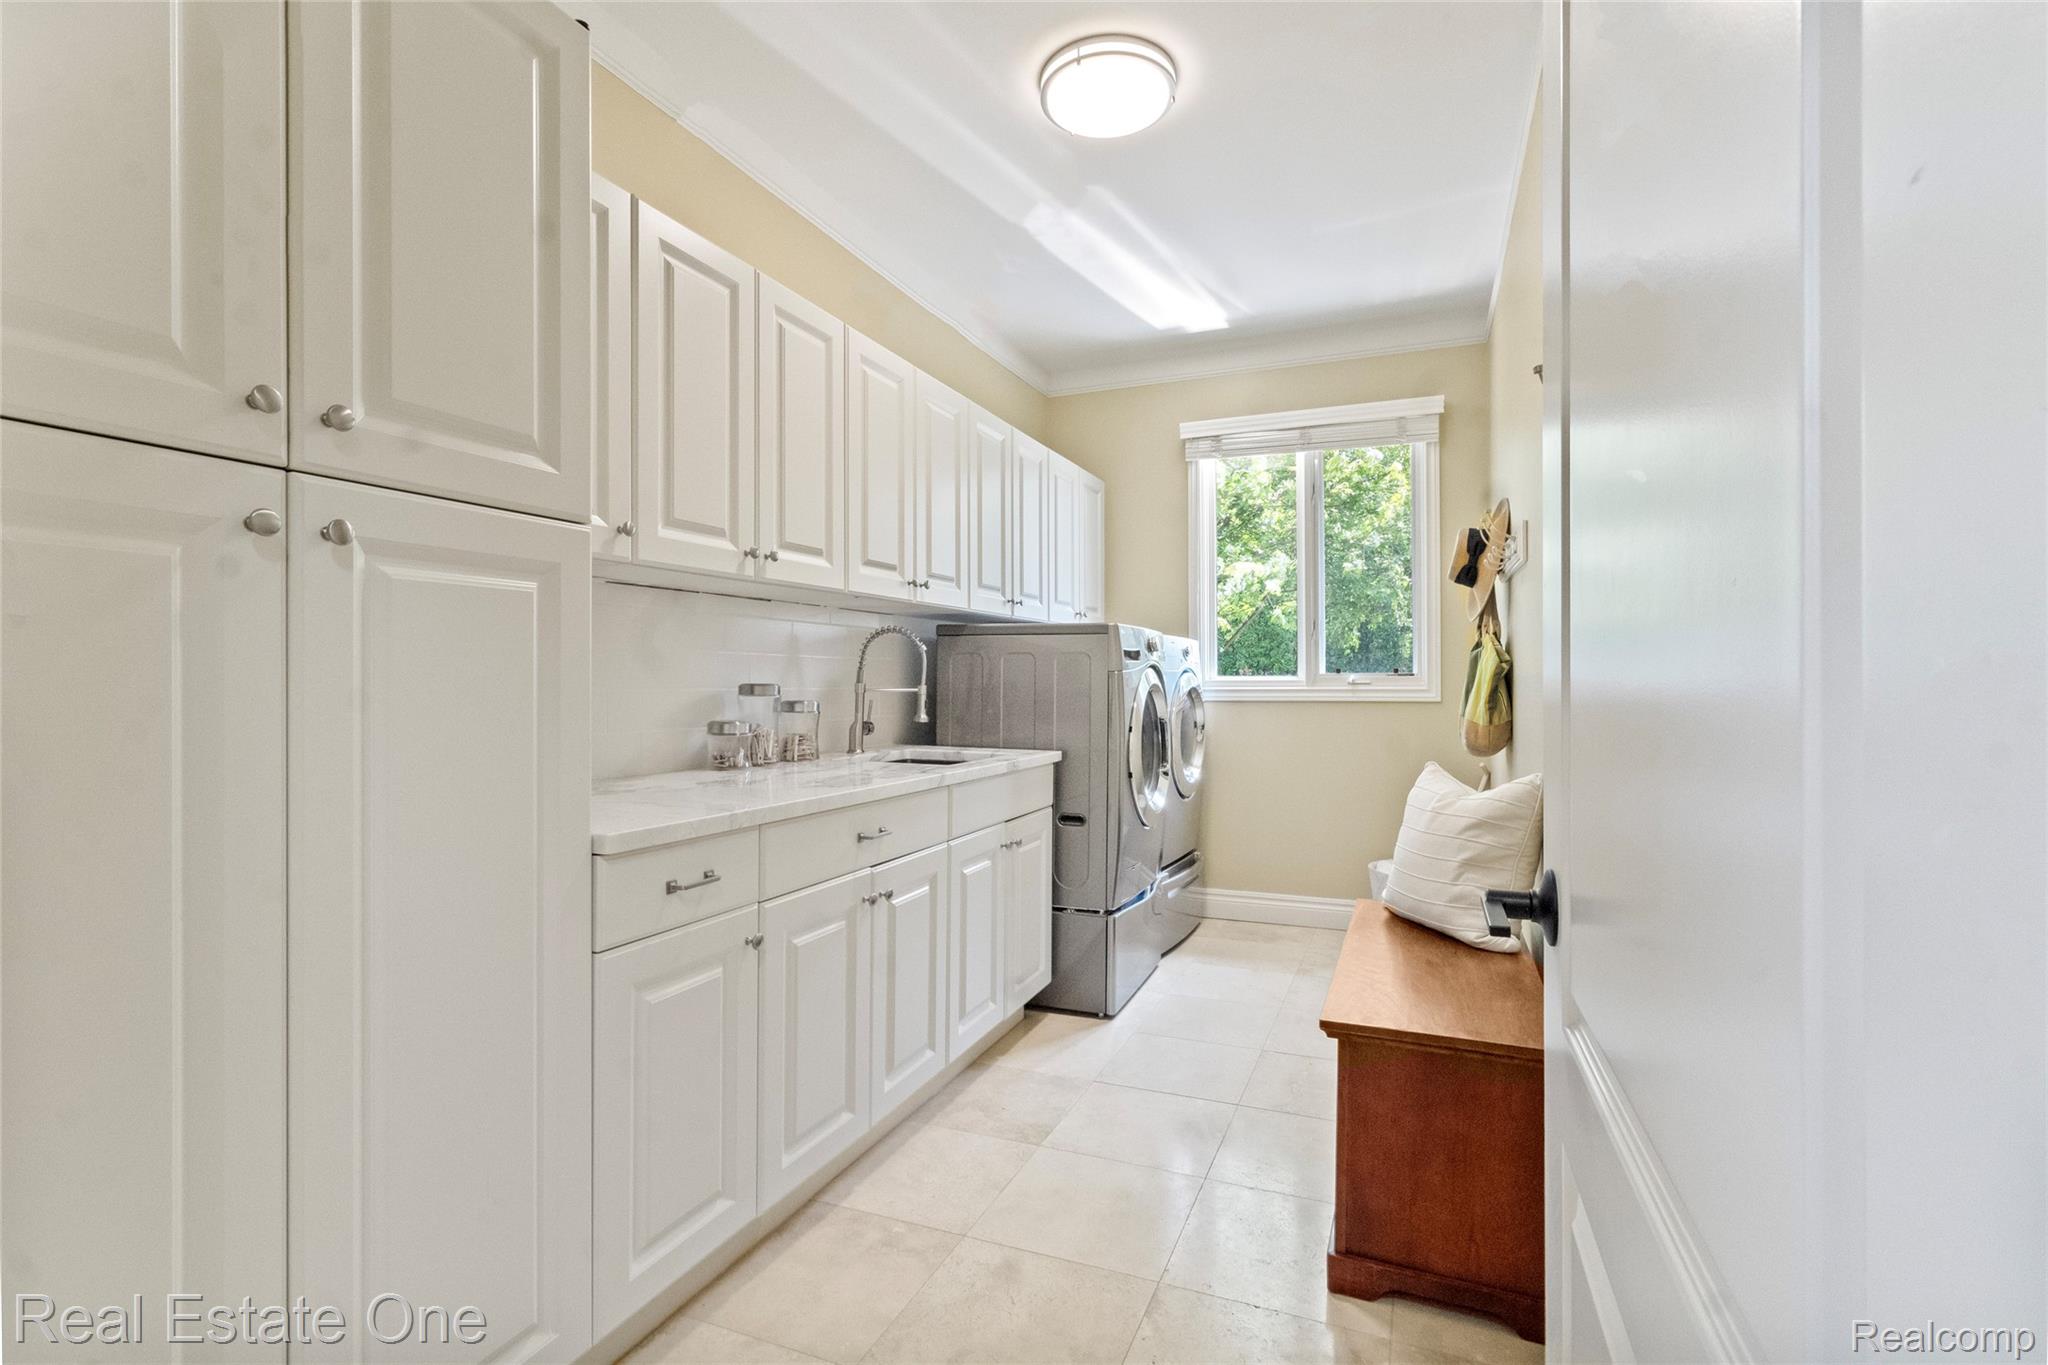
Laundry room Laundry Room
Fireplace Gas, Great Room
Appliances Built In Refrigerator, Dishwasher, Disposal, Double Oven, Dryer, Microwave, Washer, Wine Refrigerator
Total Bedrooms: 4
Half Bathrooms: 1
Full Bathrooms: 4
Other Interior Features Entrance Foyer
Area & Lot
Lot Area 0.37 Acres
Living area 6,523 Sq.Ft.
MLS® ID 20251007224
Year Built 2001
School District Rochester
Architecture Styles Colonial, Neoclassical, Other
Type Residential
Status Sold
Exterior
Stories 2
Pool None
Air conditioning Ceiling Fans, Central Air
Heat type Forced Air, Natural Gas
Water Source Public, Well
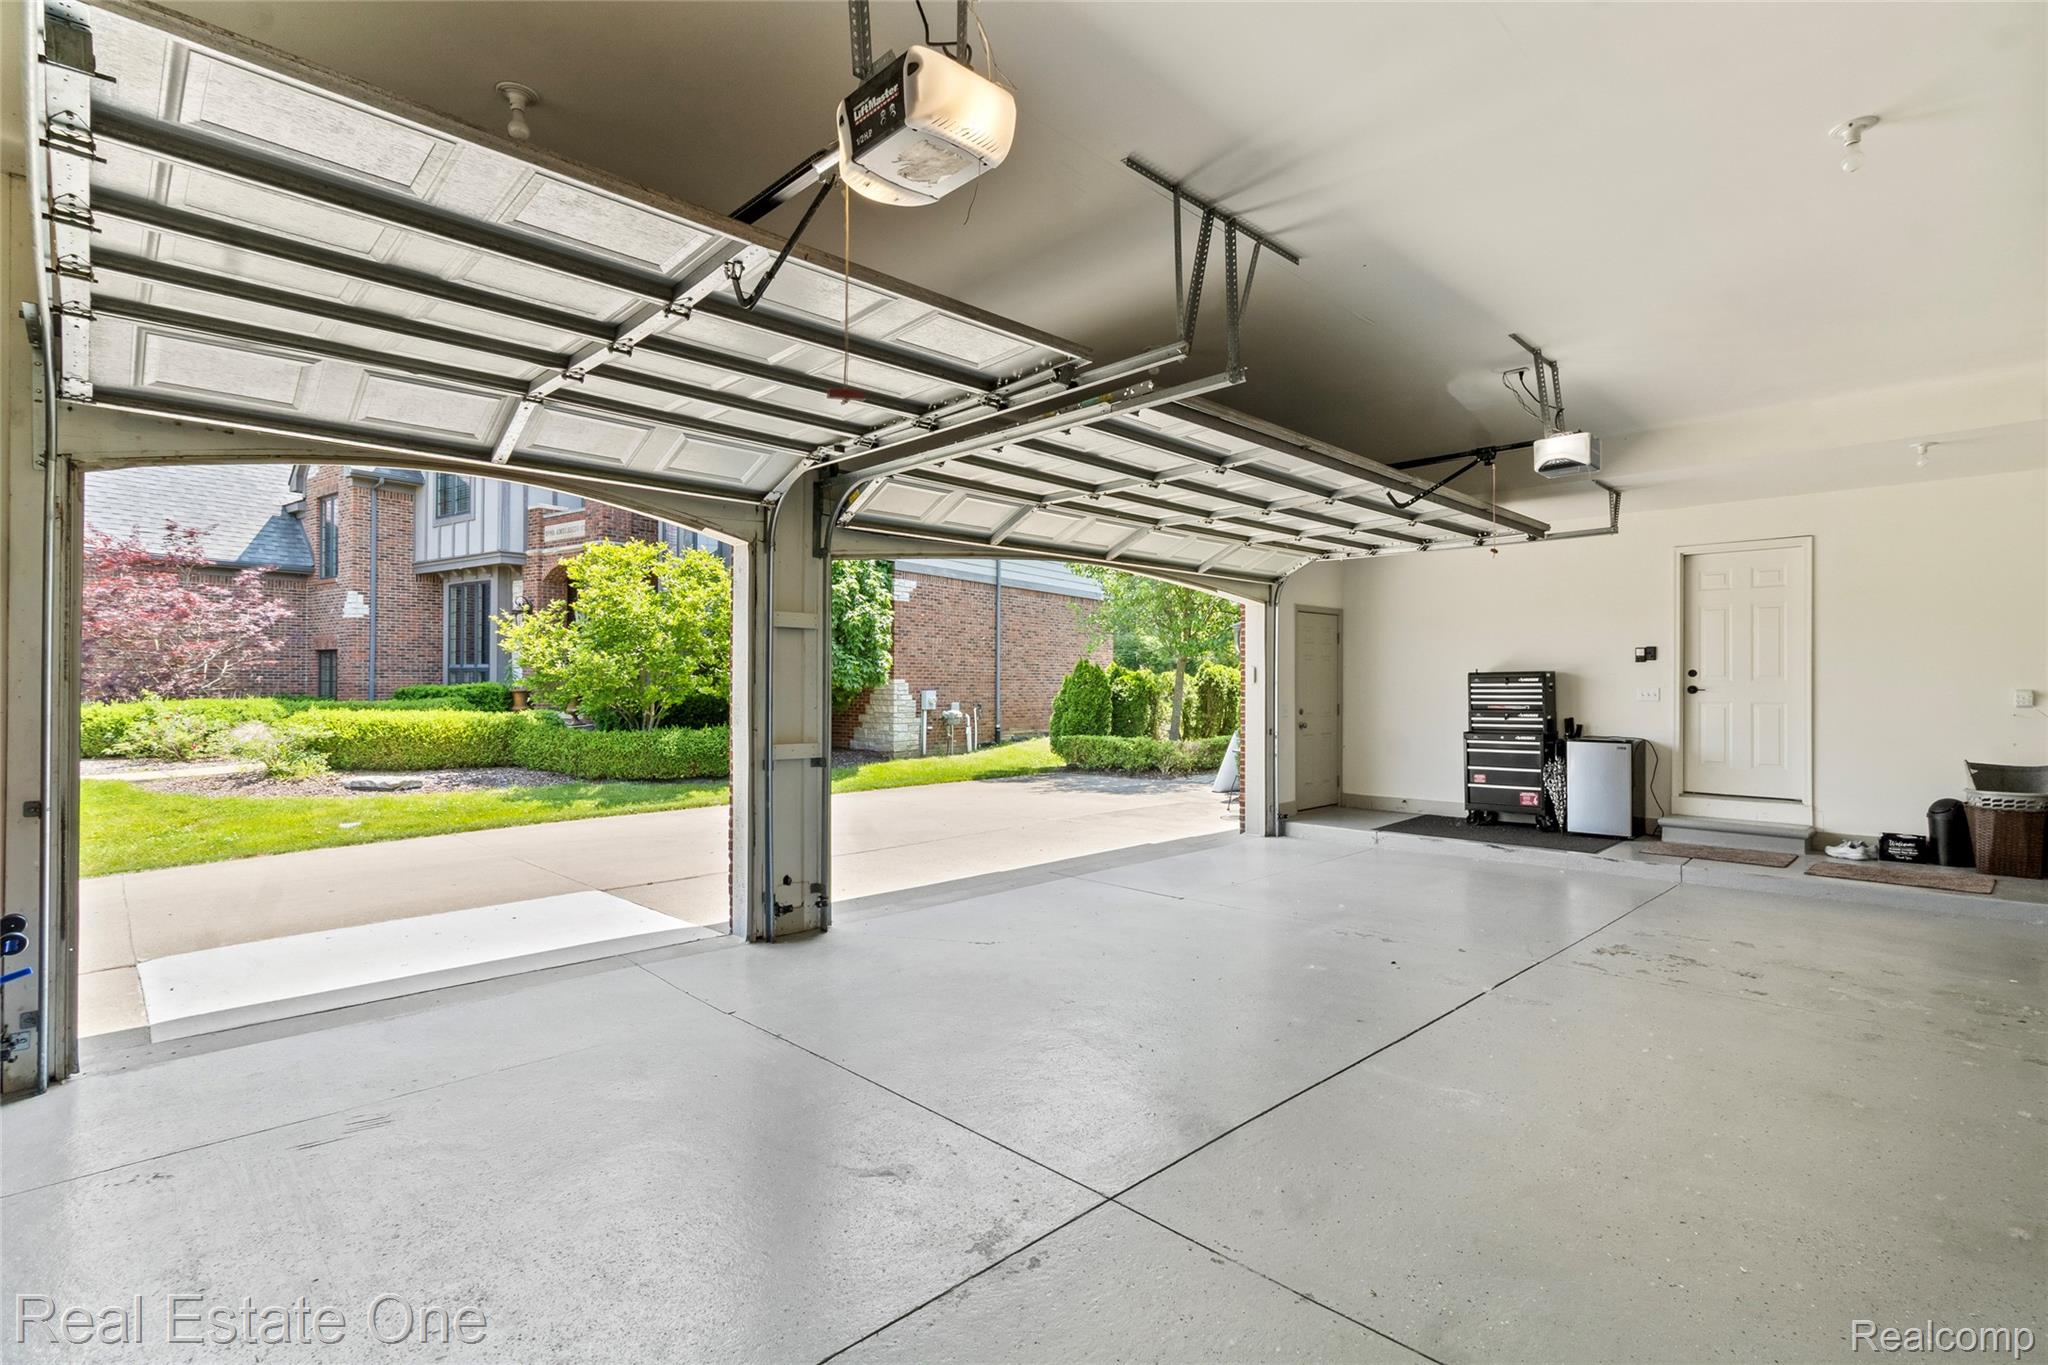
Garage Space 3.5
Sewer Public Sewer
Parking Threeand Half Car Garage, Attached
Roof Asphalt
Utilities Underground Utilities
Finance
Sales Price $1,100,000
HOA Fees $2,390 yearly
Real Estate Tax $10,186 yearly

Rochester

Work With Trisha

Looking to buy or sell in Metro Detroit? Partner with Trisha Mell for expert guidance, personalized service, and a seamless real estate experience from your first conversation to closing.