Leave a Message

Thank you for your message. I will be in touch with you shortly.

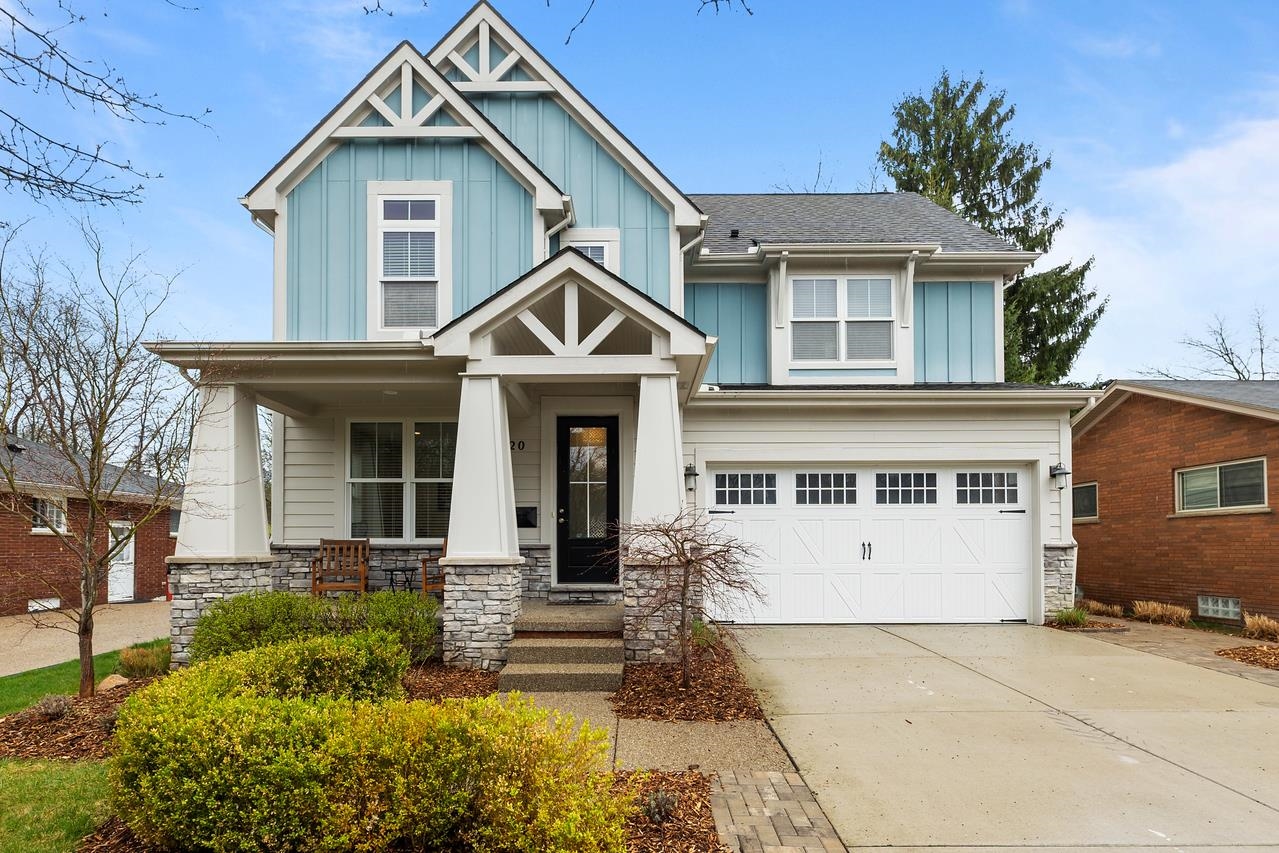
220 S Alice Avenue
$900,000

220 S Alice Avenue

4 Beds 4 Baths 2,865 Sq.Ft. 6,534 Sq.Ft.

Description

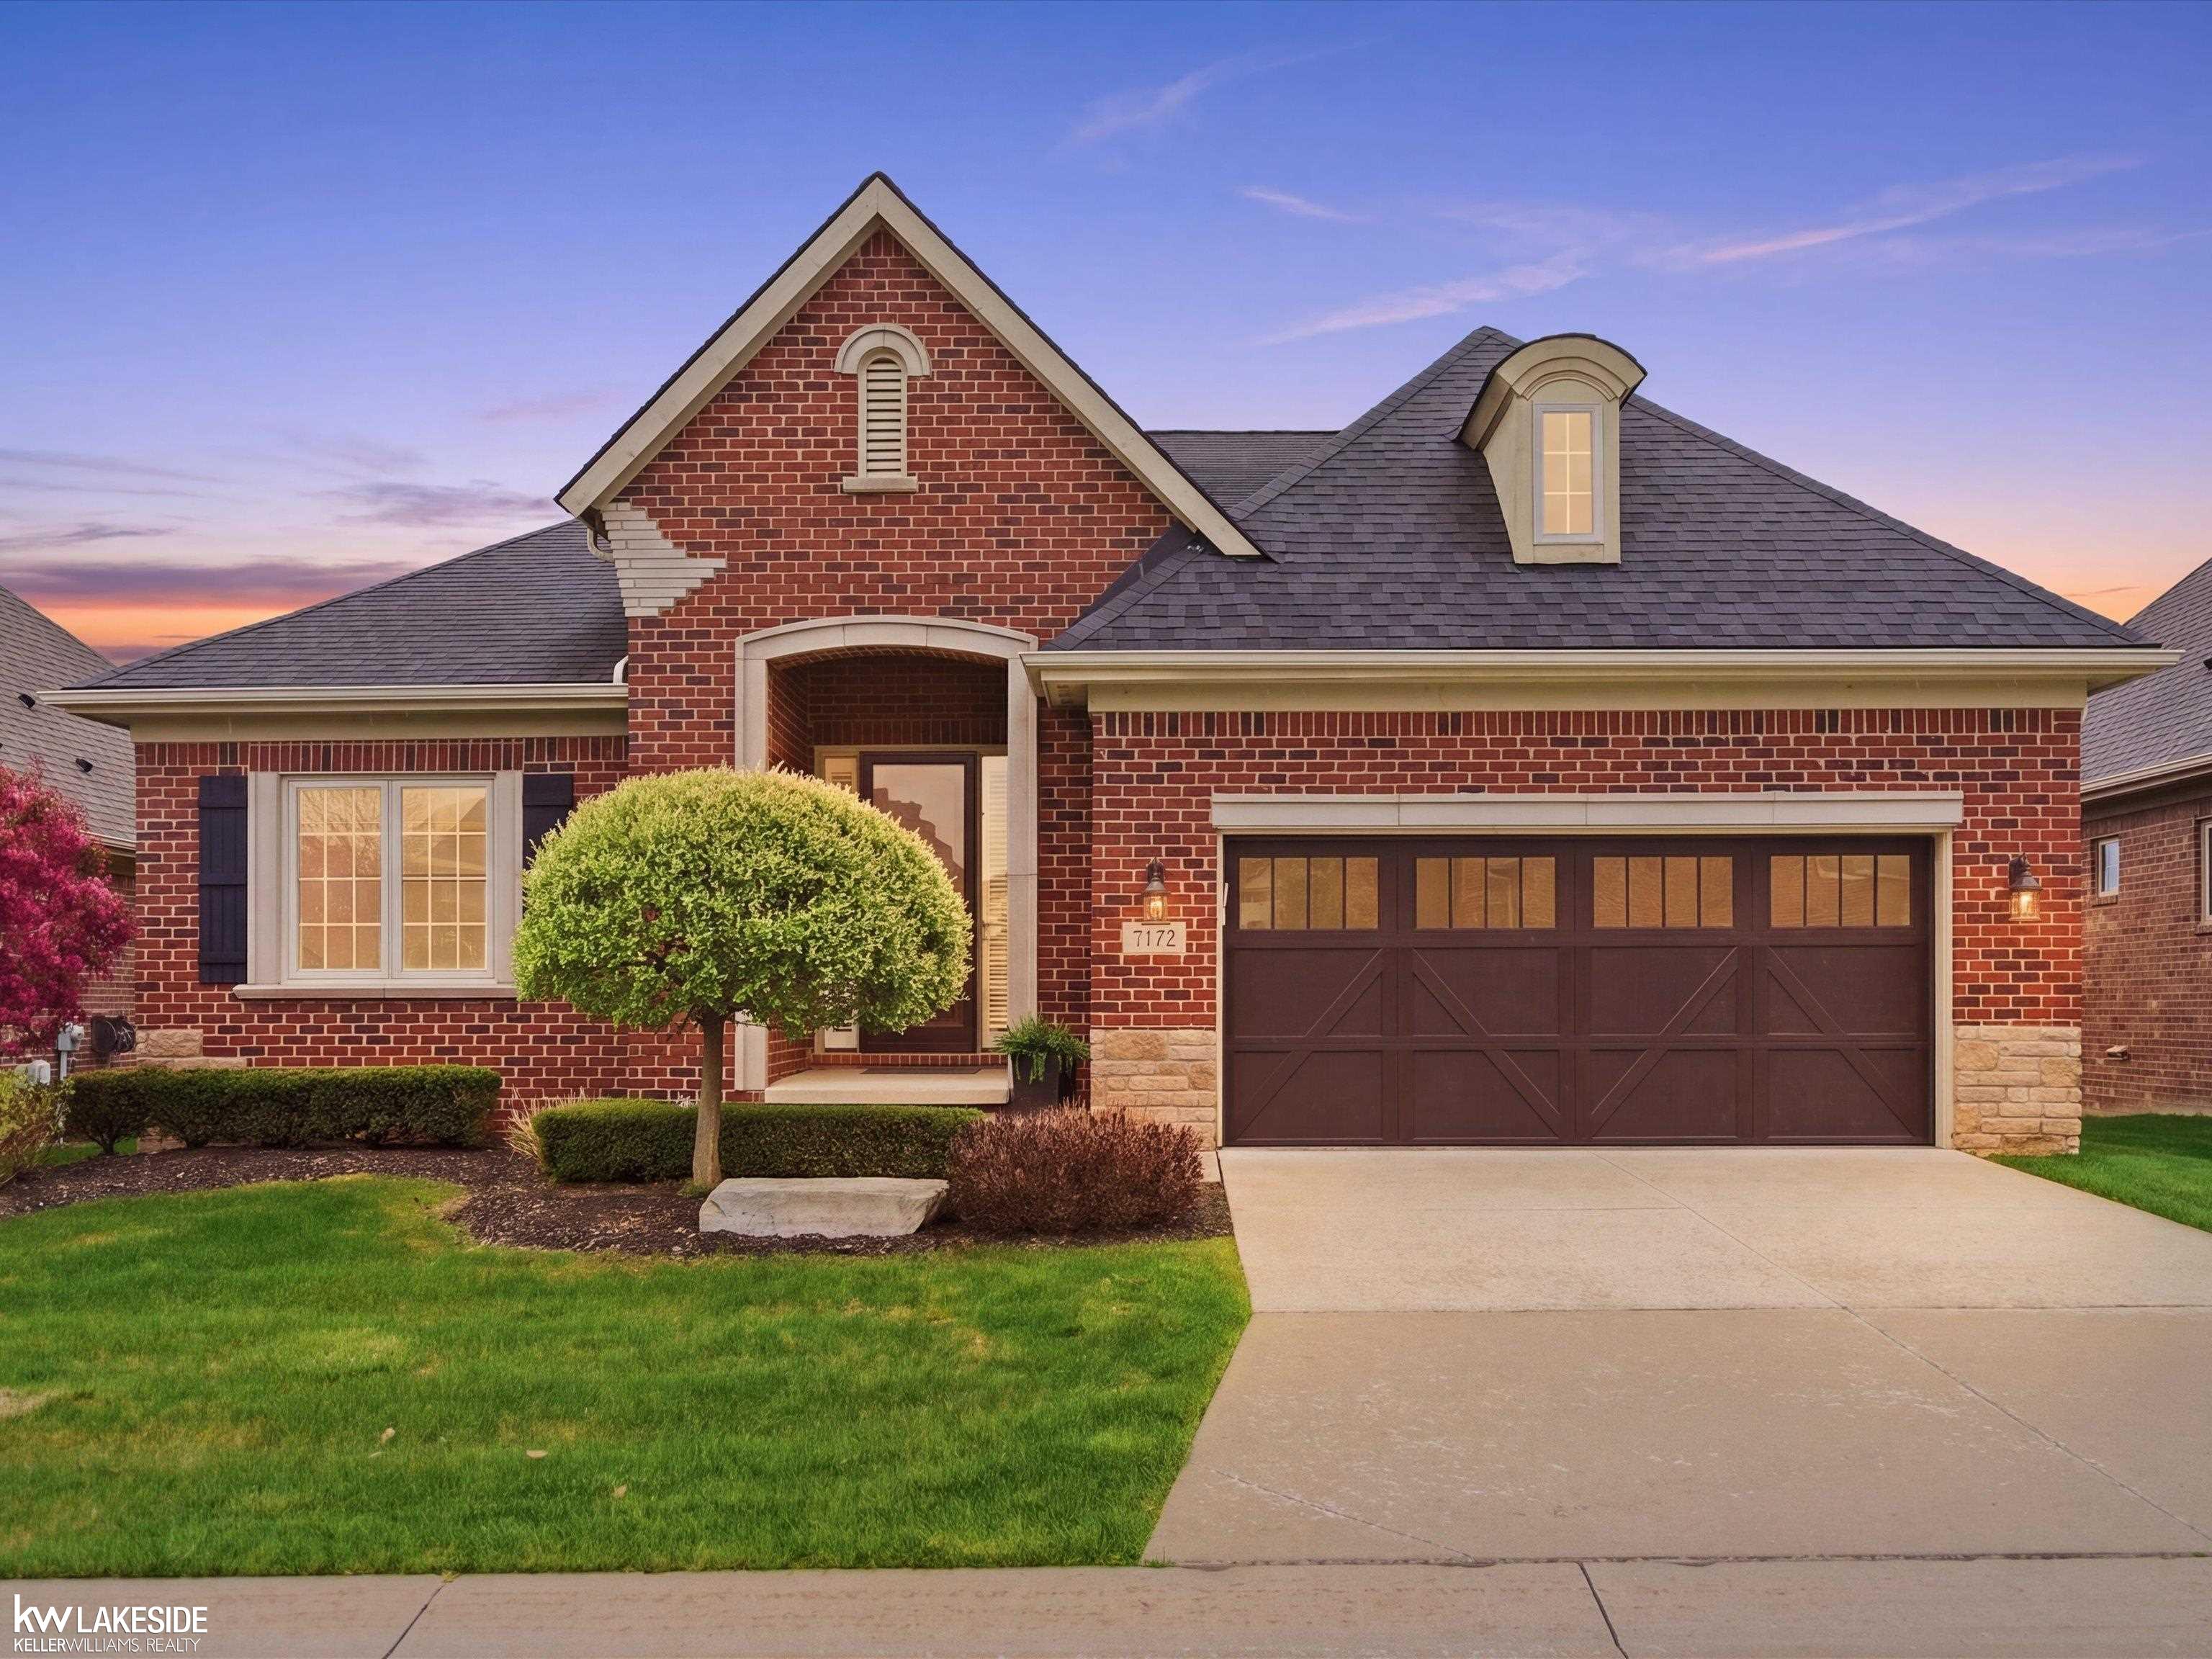
This is a stunningly beautiful Rochester home. Ideally located in one of Rochester's most desirable neighborhoods, this 4-bedroom, 3.5 bath home offers exceptional walkability just moments from Main Street, Rochester Municipal Park, and the Paint Creek Trail. A welcoming foyer opens to a bright, thoughtfully designed interior featuring rich hardwood floors, clean architectural lines, and 9-foot ceilings on the main level. Natural light fills the open-concept layout, creating an inviting flow throughout. The kitchen features a large granite island, white cabinetry, and abundant natural light, opening seamlessly to the great room -- ideal for everyday living and entertaining. A main-level powder room and mudroom add convenience. Upstairs, the home offers four well-sized bedrooms, including 2 bedrooms with Jack-and-Jill bath, a private ensuite, and a spacious primary suite with dual vanities, soaking tub, separate shower, and oversized walk-in closet. Second-floor laundry adds everyday ease. The finished outdoor space includes a paver patio and fully fenced yard, designed for low maintenance enjoyment. An attached two-car garage accommodates full-size vehicles and storage. Located with the highly rated Rochester Hills Sch0ol District and walking distance to McGregor Elementary, this home combines location, functionality, and comfort in a prime setting.

Share Property

Location

220 S Alice AVE, Rochester City Oakland, Michigan 48307

Status

Sold

Date Sold

June 4, 2026
Trisha Mell

Trisha Mell

TITLE

REALTOR®

LICENSE

6501377873

Property Amenities

Interior
Fireplace Great Room
Appliances Bar Fridge, Dishwasher, Dryer, Microwave, Oven, Refrigerator, Range, Washer
Flooring Hardwood
Total Bedrooms: 4
Half Bathrooms: 1
Full Bathrooms: 3
Other Interior Features Cathedral Ceilings, Eat In Kitchen, Entrance Foyer, High Speed Internet, Pantry, Walk In Closets
Area & Lot
Lot Area 6,534 Sq.Ft.
Living area 2,865 Sq.Ft.
MLS® ID 58050204547
Year Built 2017
School District Rochester
Architecture Styles Colonial
Type Residential
Status Sold
Exterior
Stories 2
Pool None
Air conditioning Central Air
Heat type Forced Air, Natural Gas
Water Source Public
Garage Space 2.0
Sewer Public Sewer, Sewer At Street
Parking Two Car Garage, Attached, Garage, Off Street
Lot Features Sprinklers
Finance
Sales Price $900,000
Real Estate Tax $11,733 yearly

Rochester

Work With Trisha

Looking to buy or sell in Metro Detroit? Partner with Trisha Mell for expert guidance, personalized service, and a seamless real estate experience from your first conversation to closing.