Leave a Message

Thank you for your message. I will be in touch with you shortly.

5187 Darby Circle
$518,000

5187 Darby Circle

4 Beds 3 Baths 2,217 Sq.Ft. 0.46 Acres

Description

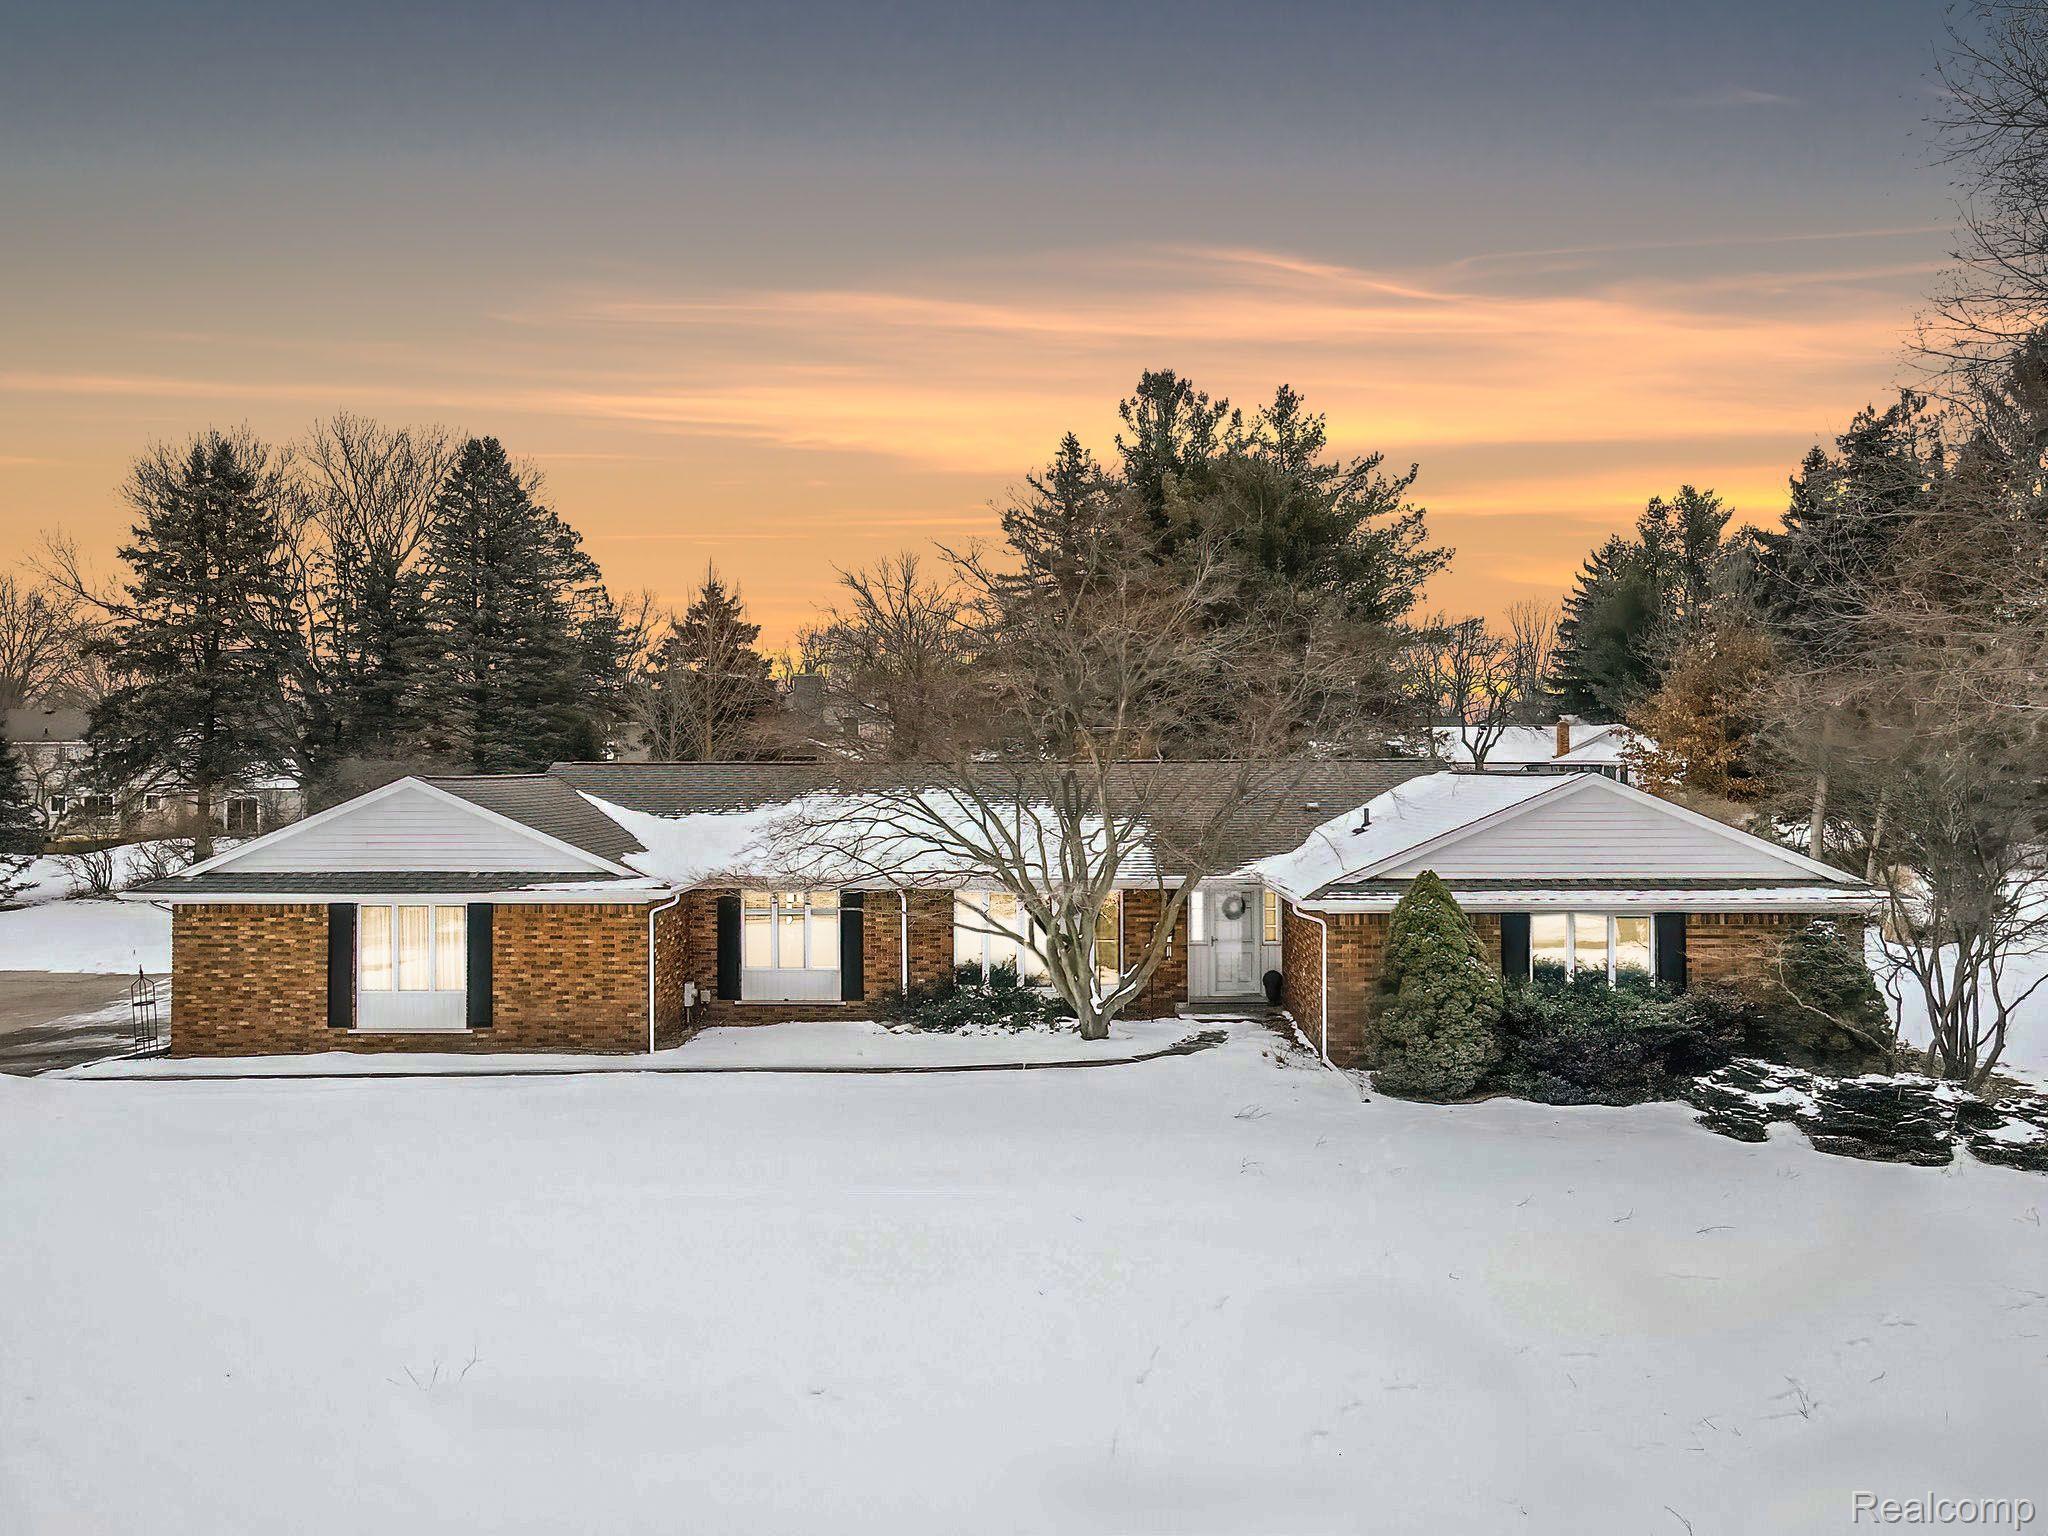
** OFFER DEADLINE SUN FEB 16 @ 4PM ** Welcome to this beautiful 4 bedroom SPRAWLING RANCH in popular Coach Lamp Hills....perfectly situated on a generous .46 ACRE LOT! The thoughtfully designed 2217 sq ft floor plan offers convenient single story living, plus large unfinished basement for potential additional living space. Bright & spacious custom kitchen features beautiful maple cabinetry with an abundance of storage, center island w/seating, double oven, large dining area, & luxury vinyl plank flooring. French doors from foyer lead to spacious living room & formal dining room....both full of natural light & perfect for entertaining! When it's time to relax, you'll love the large family room with gas fireplace & hardwood flooring. Primary suite offers updated en-suite bath with separate vanity area, plus spacious walk-in closet. Additional 3 bedrooms are all good-sized with hardwood flooring. From the vaulted screened-in porch, enjoy the view of the scenic backyard with plenty of mature evergreens for privacy. Convenient main floor laundry, whole house generator, plus oversized 2 1/2 car garage. Great curb appeal plus fantastic location close to Stony Creek Metropark & Downtown Rochester. Award-winning Rochester Schools....Hugger, Hart & Stoney Creek. Move-in ready & keys at closing!

Share Property

Location

5187 Darby CIR, Oakland Charter Township Oakland, Michigan 48306

Status

Sold

Date Sold

March 13, 2025
Trisha Mell

Trisha Mell

TITLE

REALTOR®

LICENSE

6501377873

Property Amenities

Interior
Laundry room Laundry Room
Fireplace Family Room, Gas
Appliances Dishwasher, Disposal, Double Oven, Dryer, Free Standing Refrigerator, Gas Cooktop, Microwave, Washer
Total Bedrooms: 4
Half Bathrooms: 1
Full Bathrooms: 2
Other Interior Features Jetted Tub, Programmable Thermostat
Area & Lot
Lot Area 0.46 Acres
Living area 2,217 Sq.Ft.
MLS® ID 20250001787
Year Built 1973
School District Rochester
Architecture Styles Ranch
Type Residential
Status Sold
Exterior
Stories 1
Pool None
Air conditioning Ceiling Fans, Central Air
Heat type Forced Air, Natural Gas
Disability Features Standby Generator
Water Source Community
Garage Space 2.5
Sewer Septic Tank
Parking Twoand Half Car Garage, Attached, Garage Door Opener, Garage Faces Side
Lot Features Sprinklers
Roof Asphalt
Finance
Sales Price $518,000
HOA Fees $125 yearly
Real Estate Tax $3,338 yearly

Rochester

Work With Trisha

Looking to buy or sell in Metro Detroit? Partner with Trisha Mell for expert guidance, personalized service, and a seamless real estate experience from your first conversation to closing.