Trisha Mell Real Estate
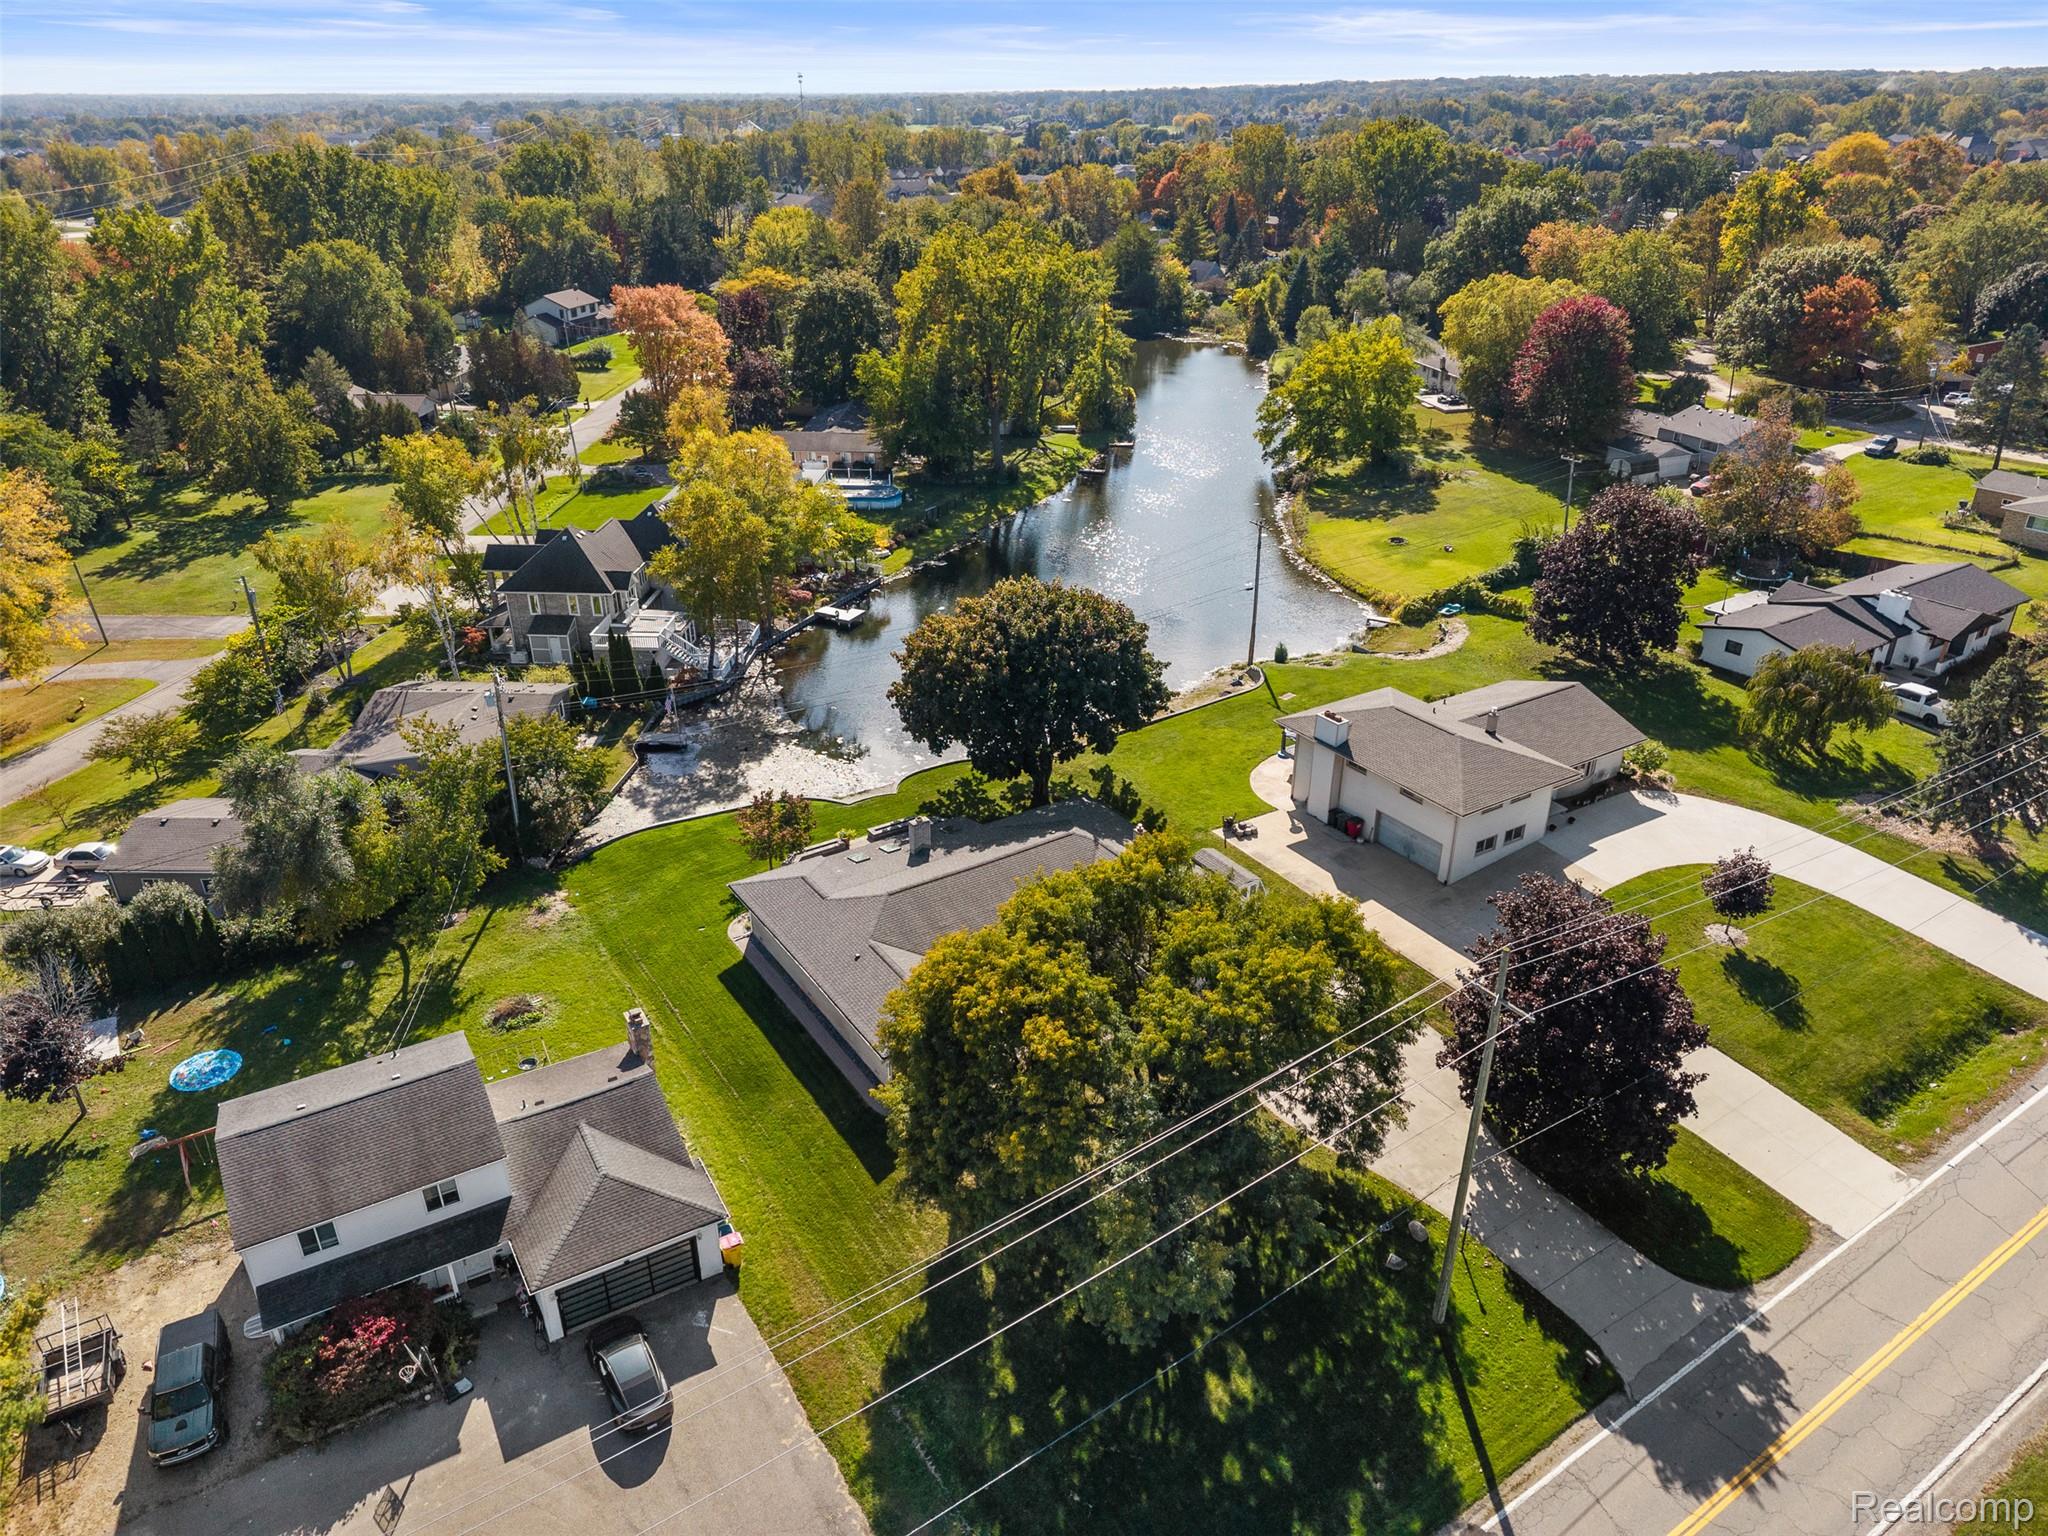
Aerial view of homes along a winding waterway amid autumn-colored trees.
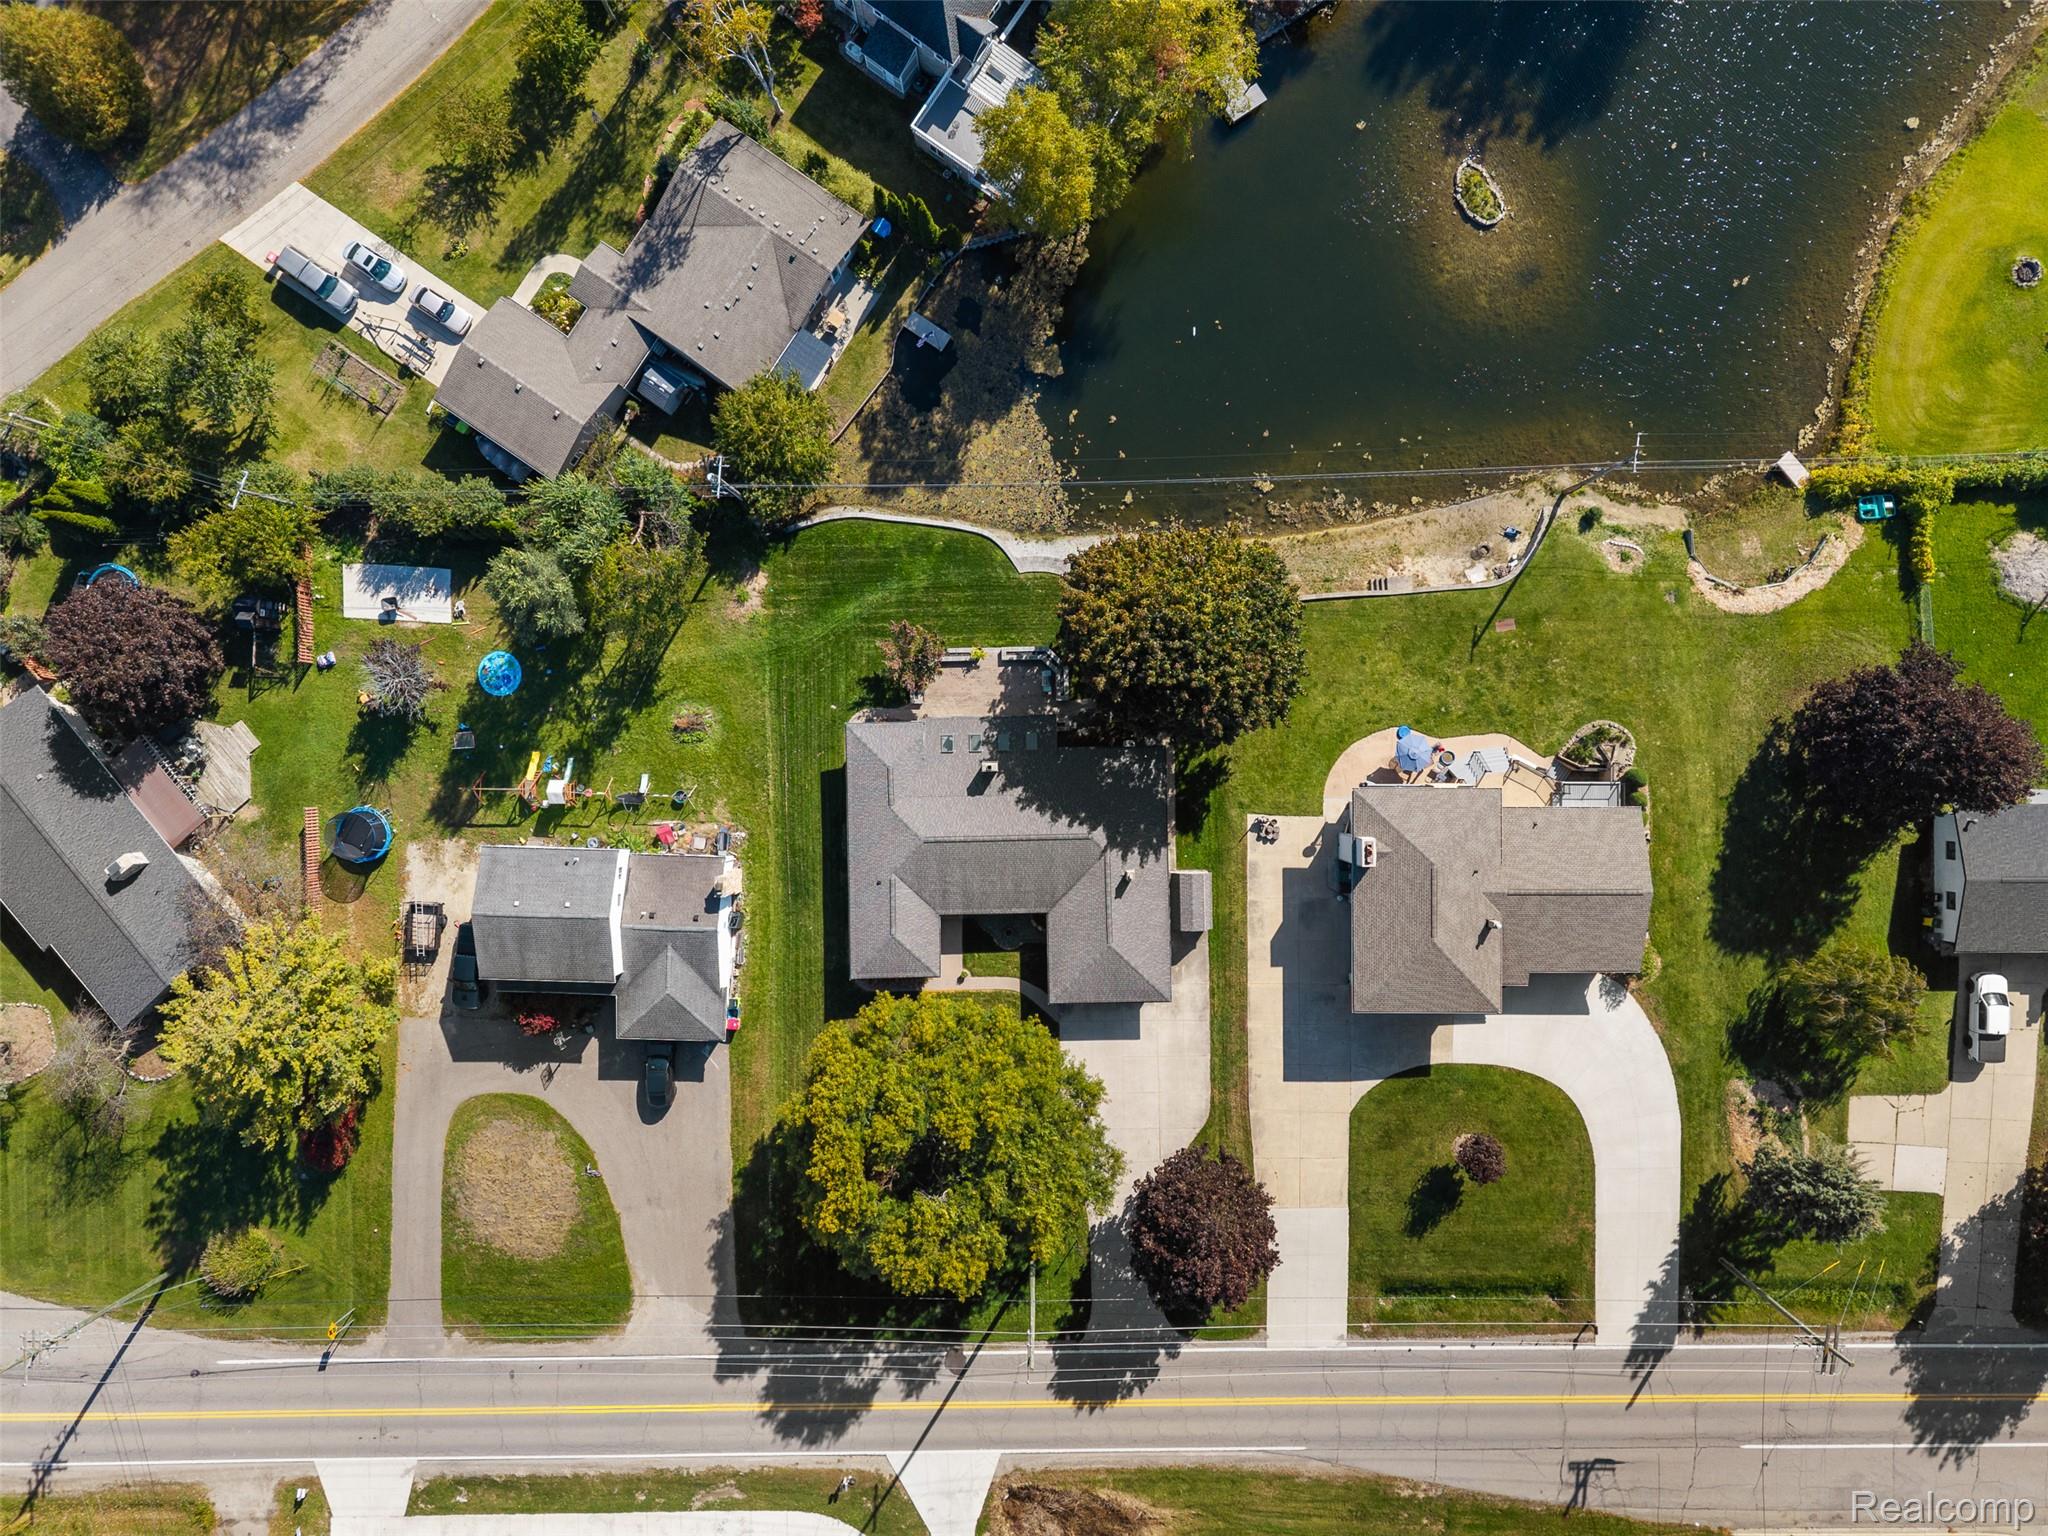
Aerial view of a home with a broad lawn and a pond behind neighboring waterfront houses.
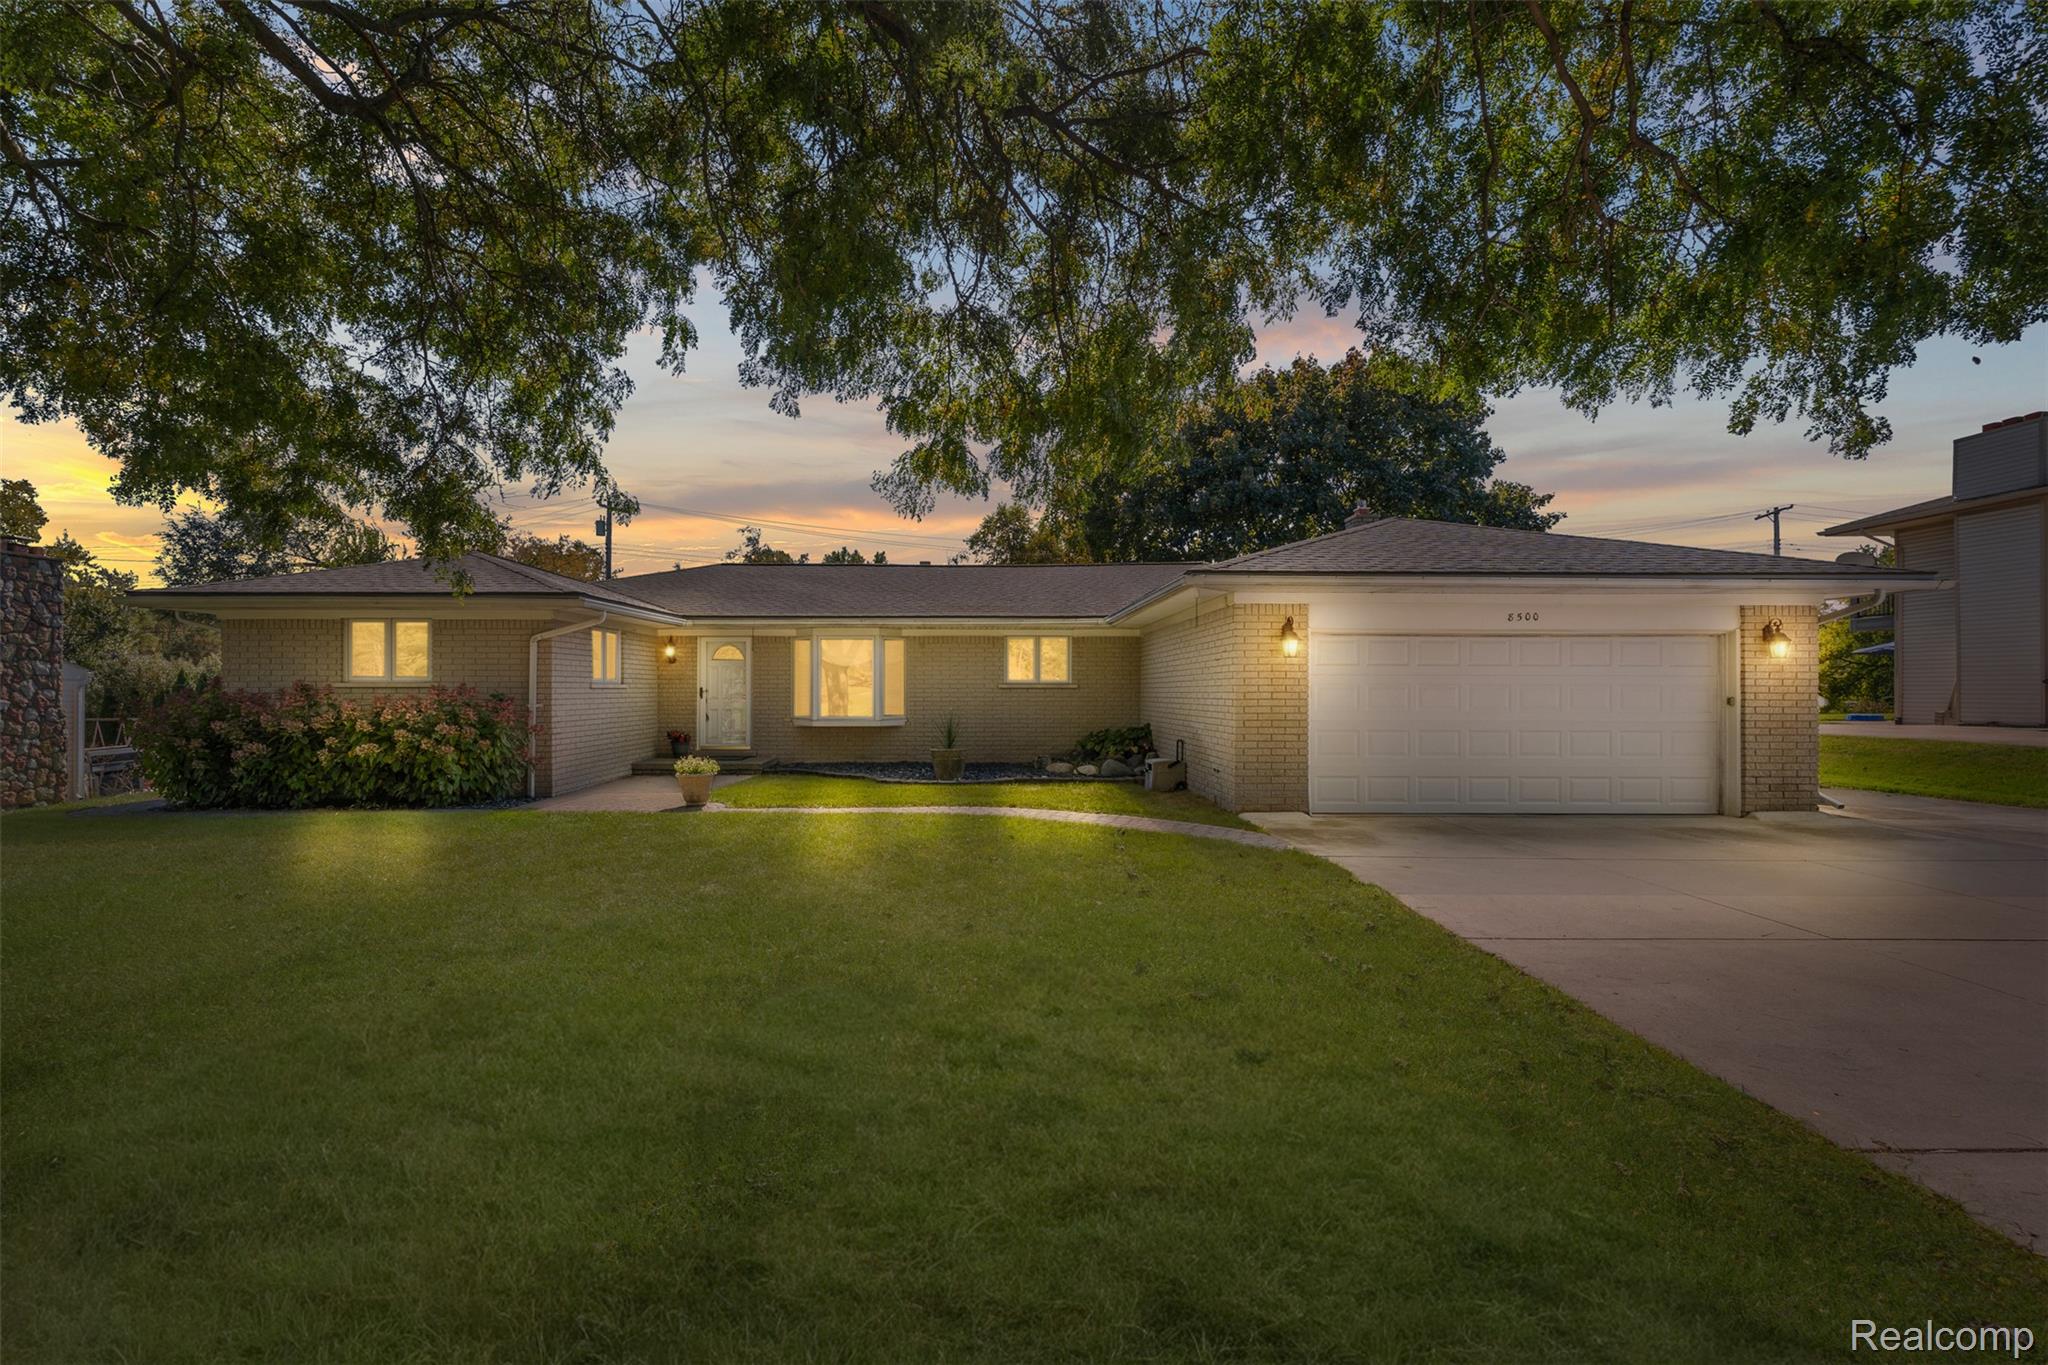
Brick ranch house with a two-car garage and broad lawn at dusk.
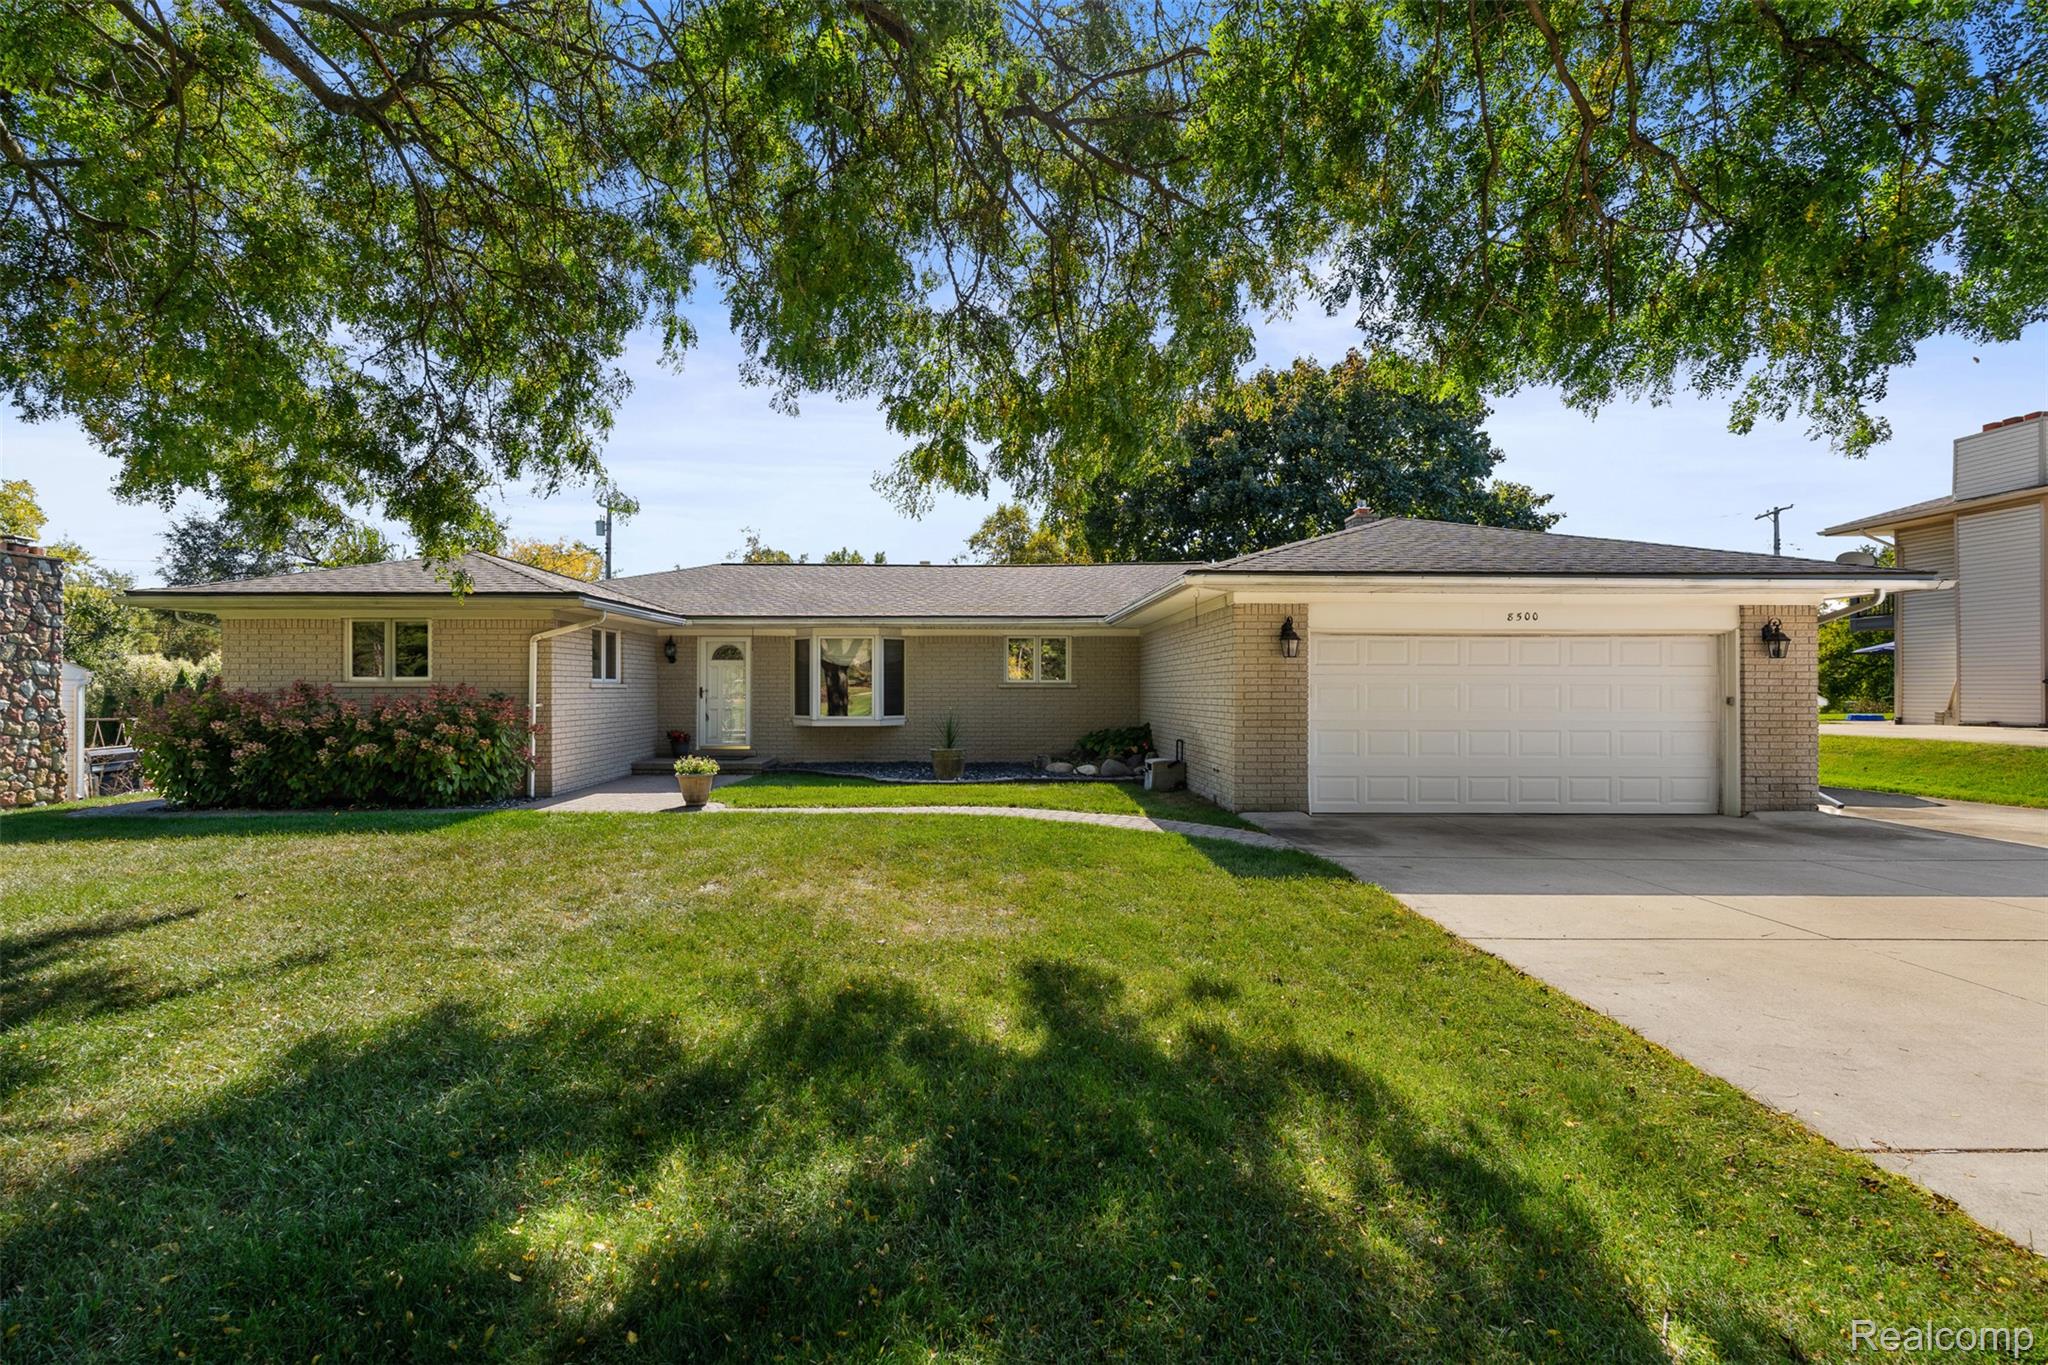
Single-story brick home with an attached two-car garage, front lawn, and mature shade trees.
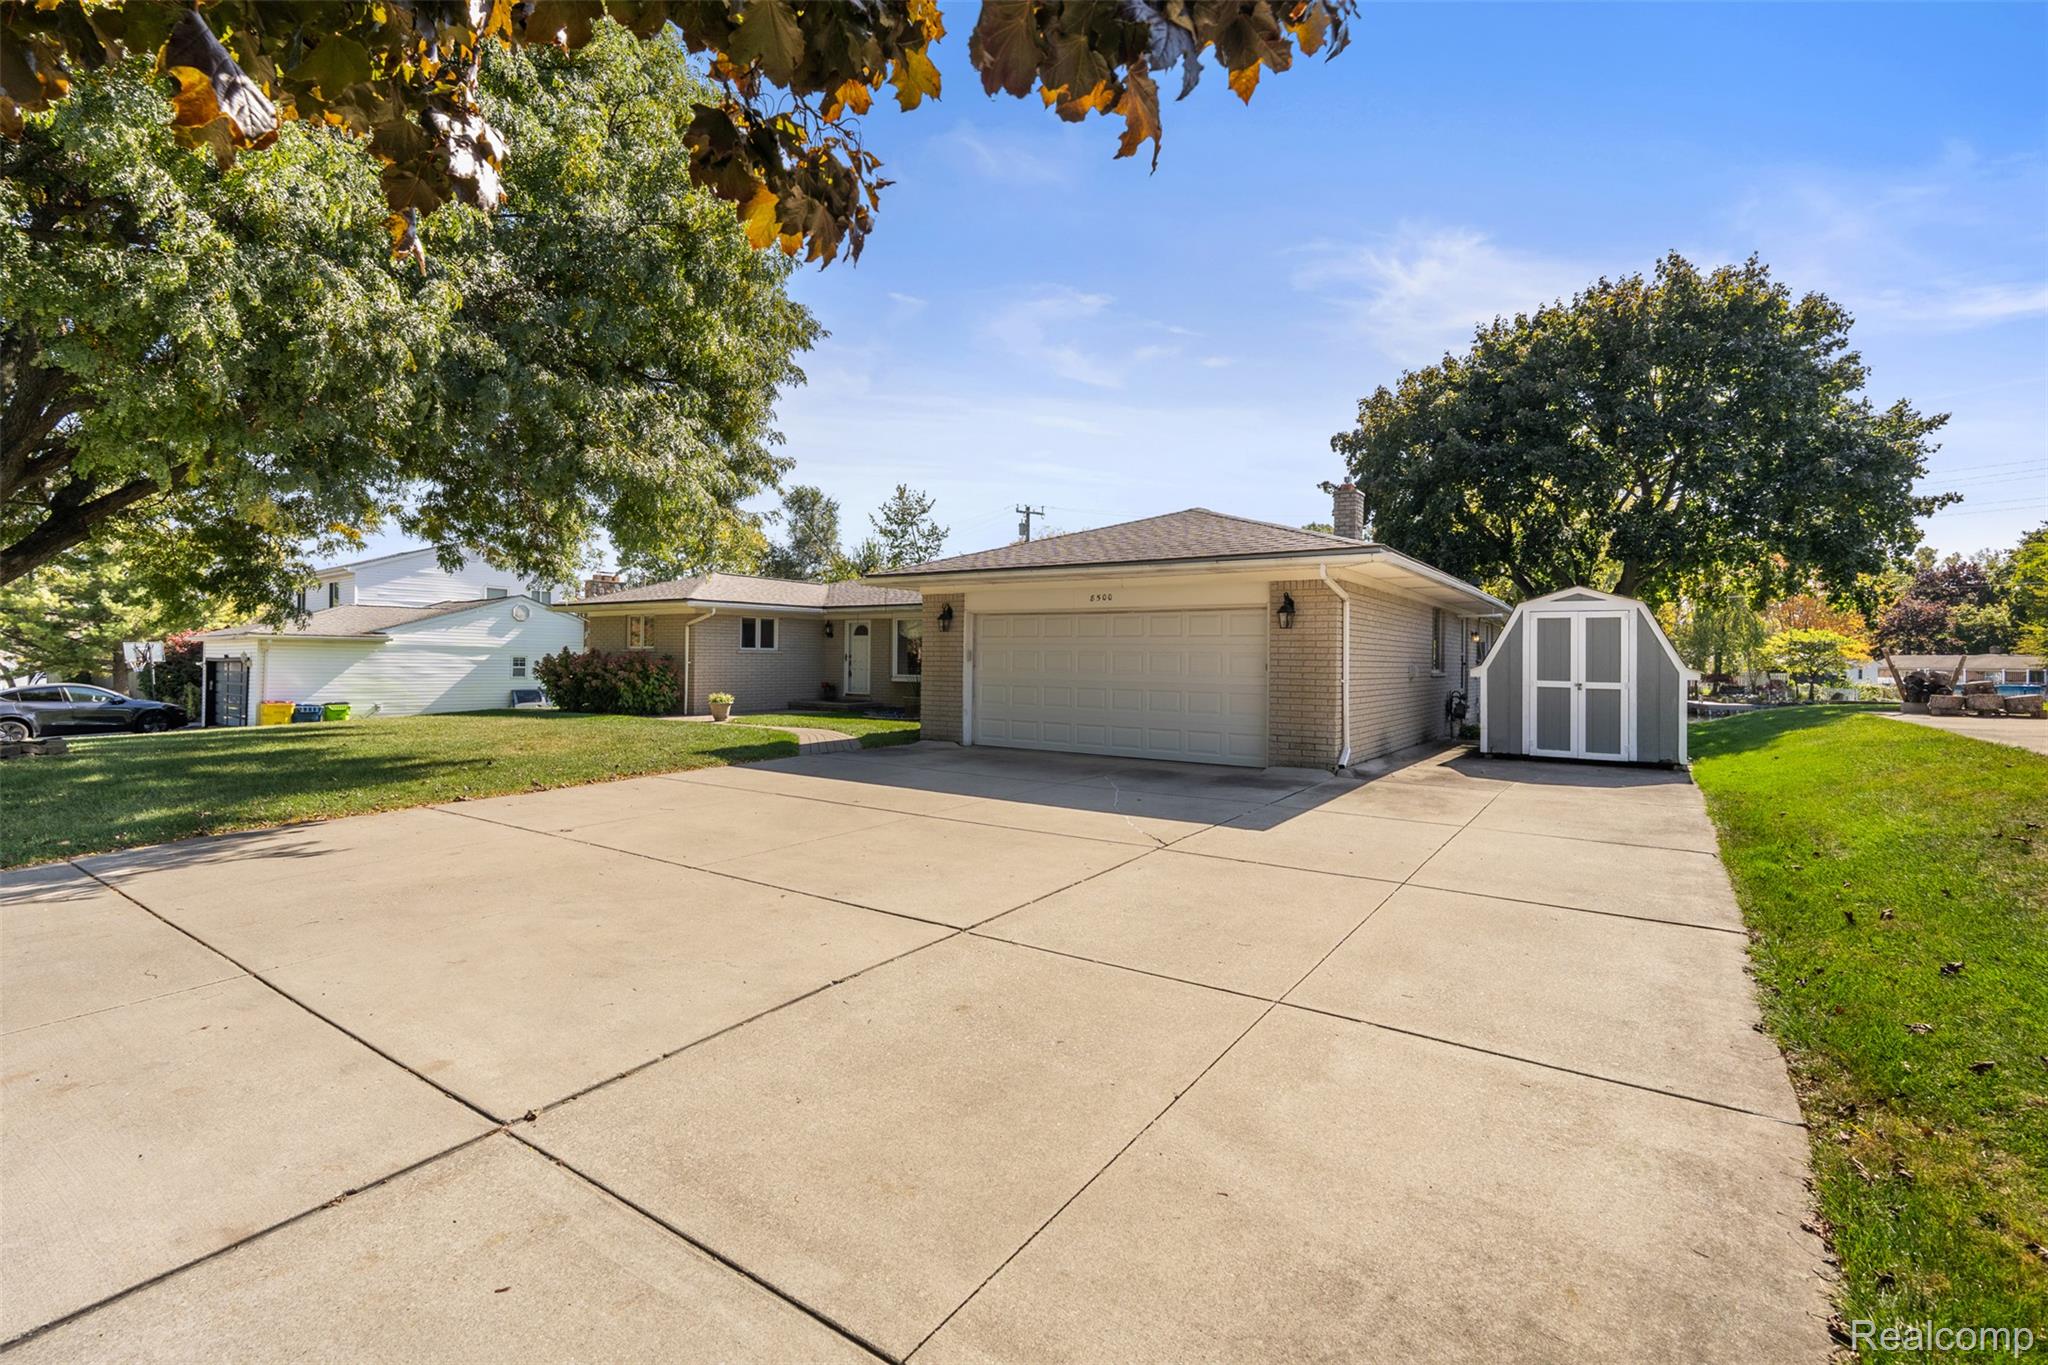
Single-story brick house with a two-car garage, broad driveway, and detached shed.
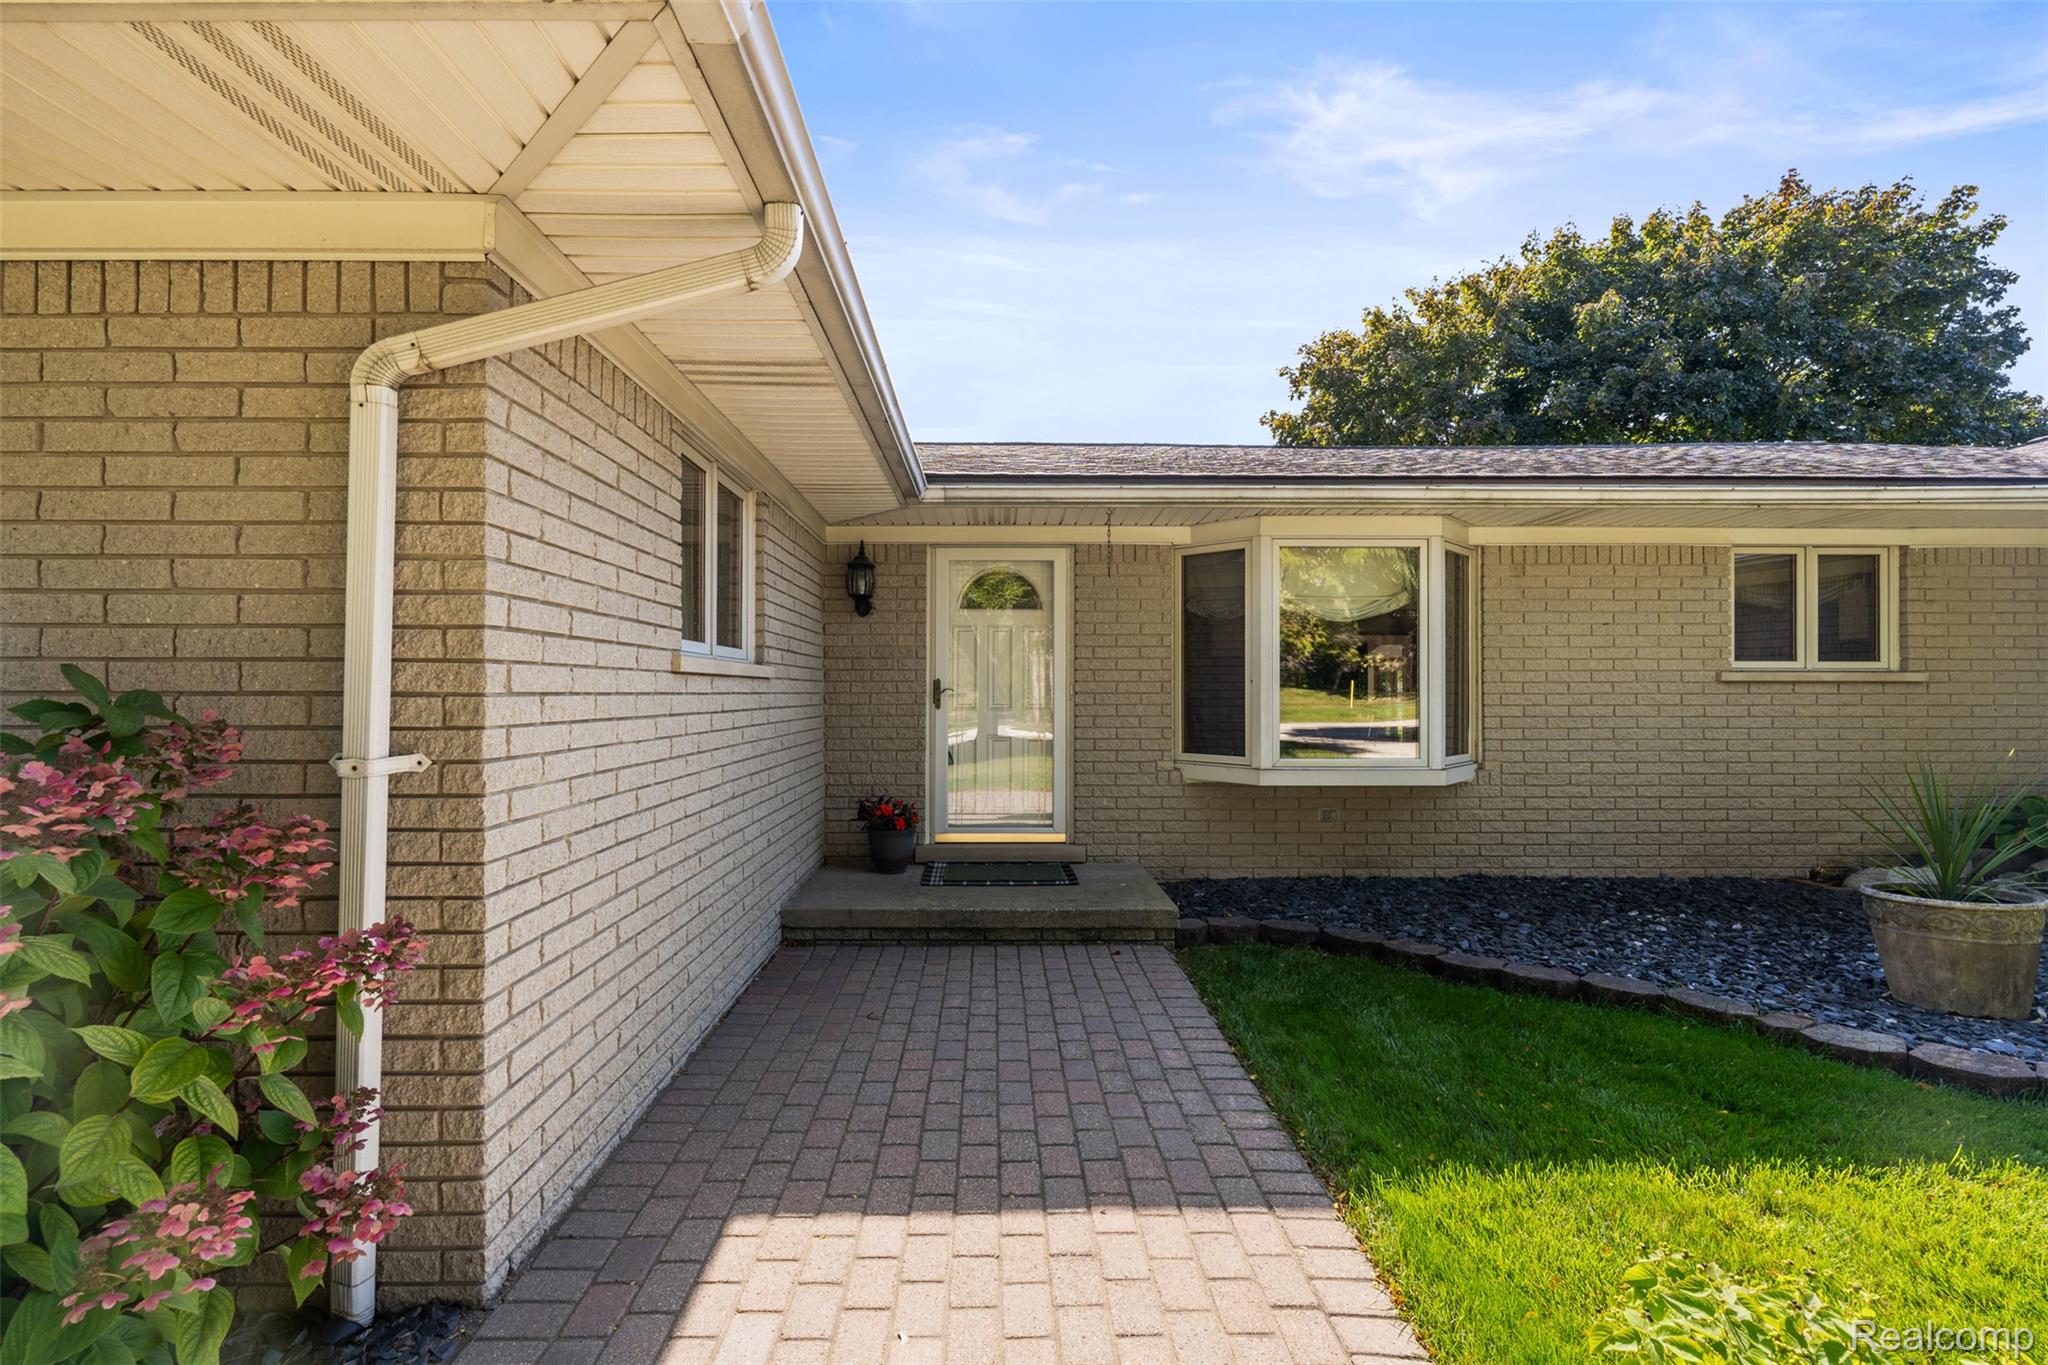
Tan brick home entrance with a white storm door, bay window, and paved walkway.
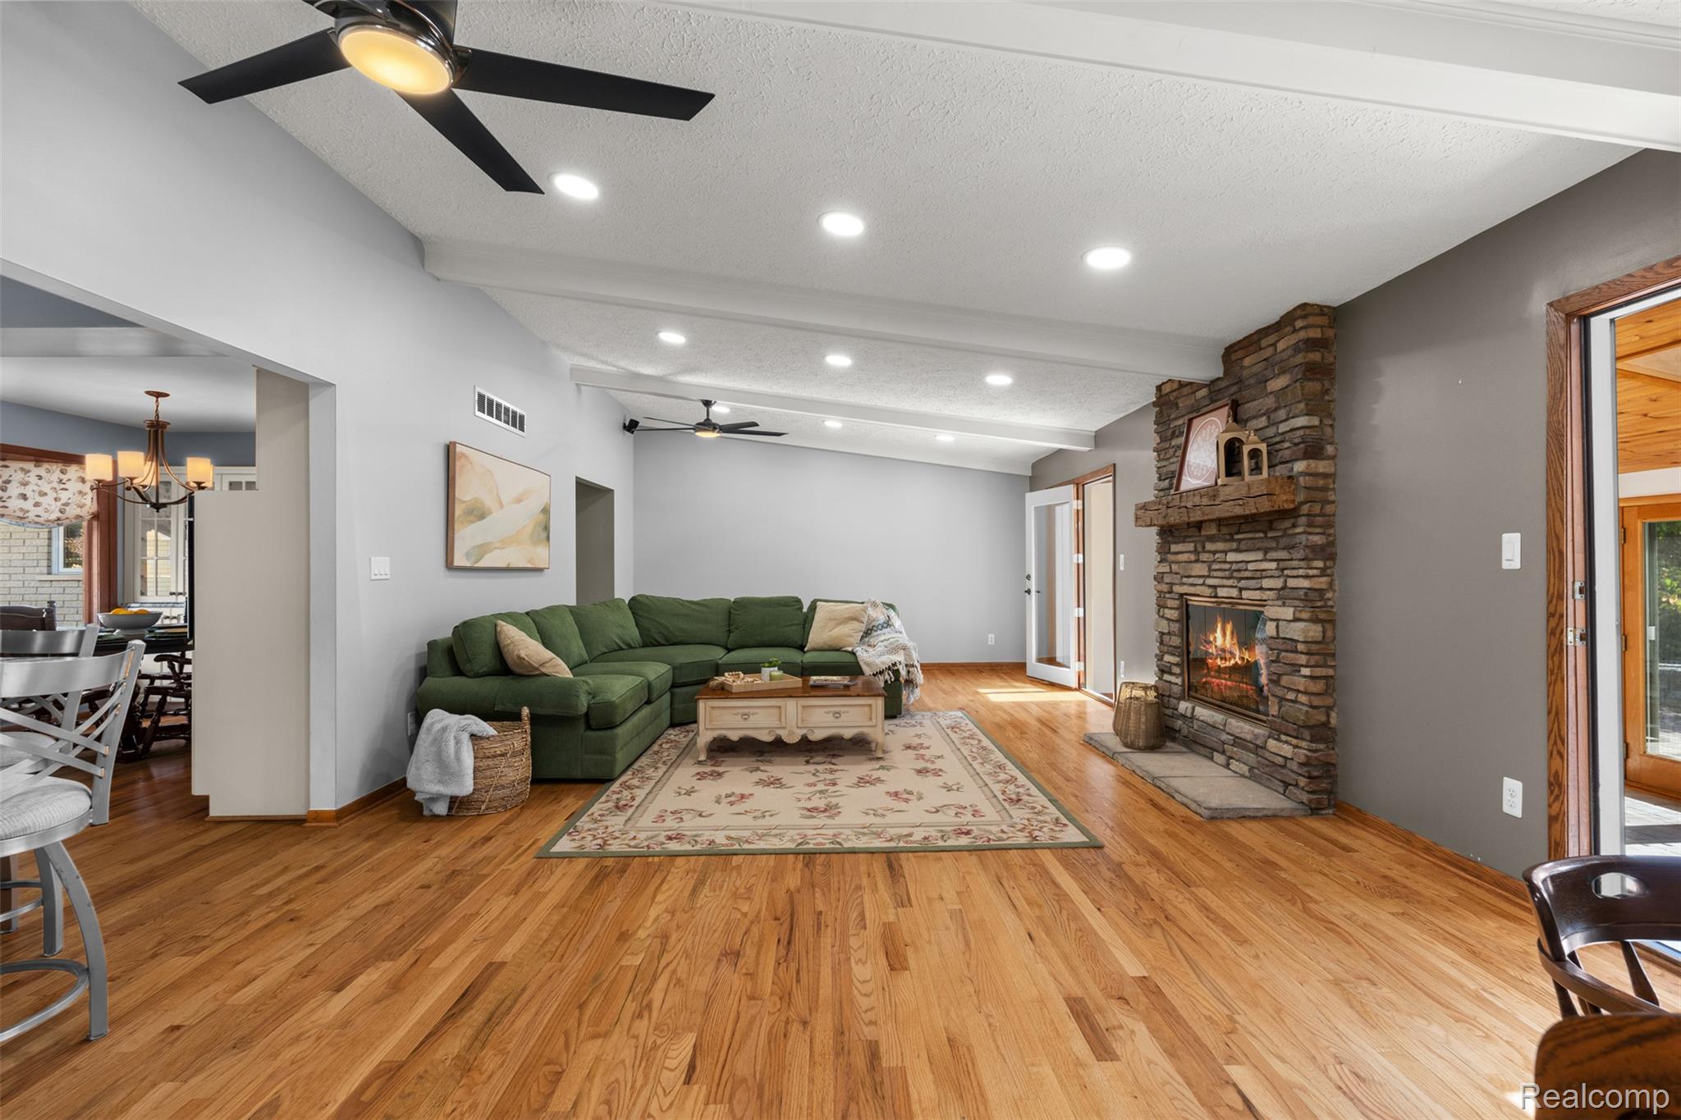
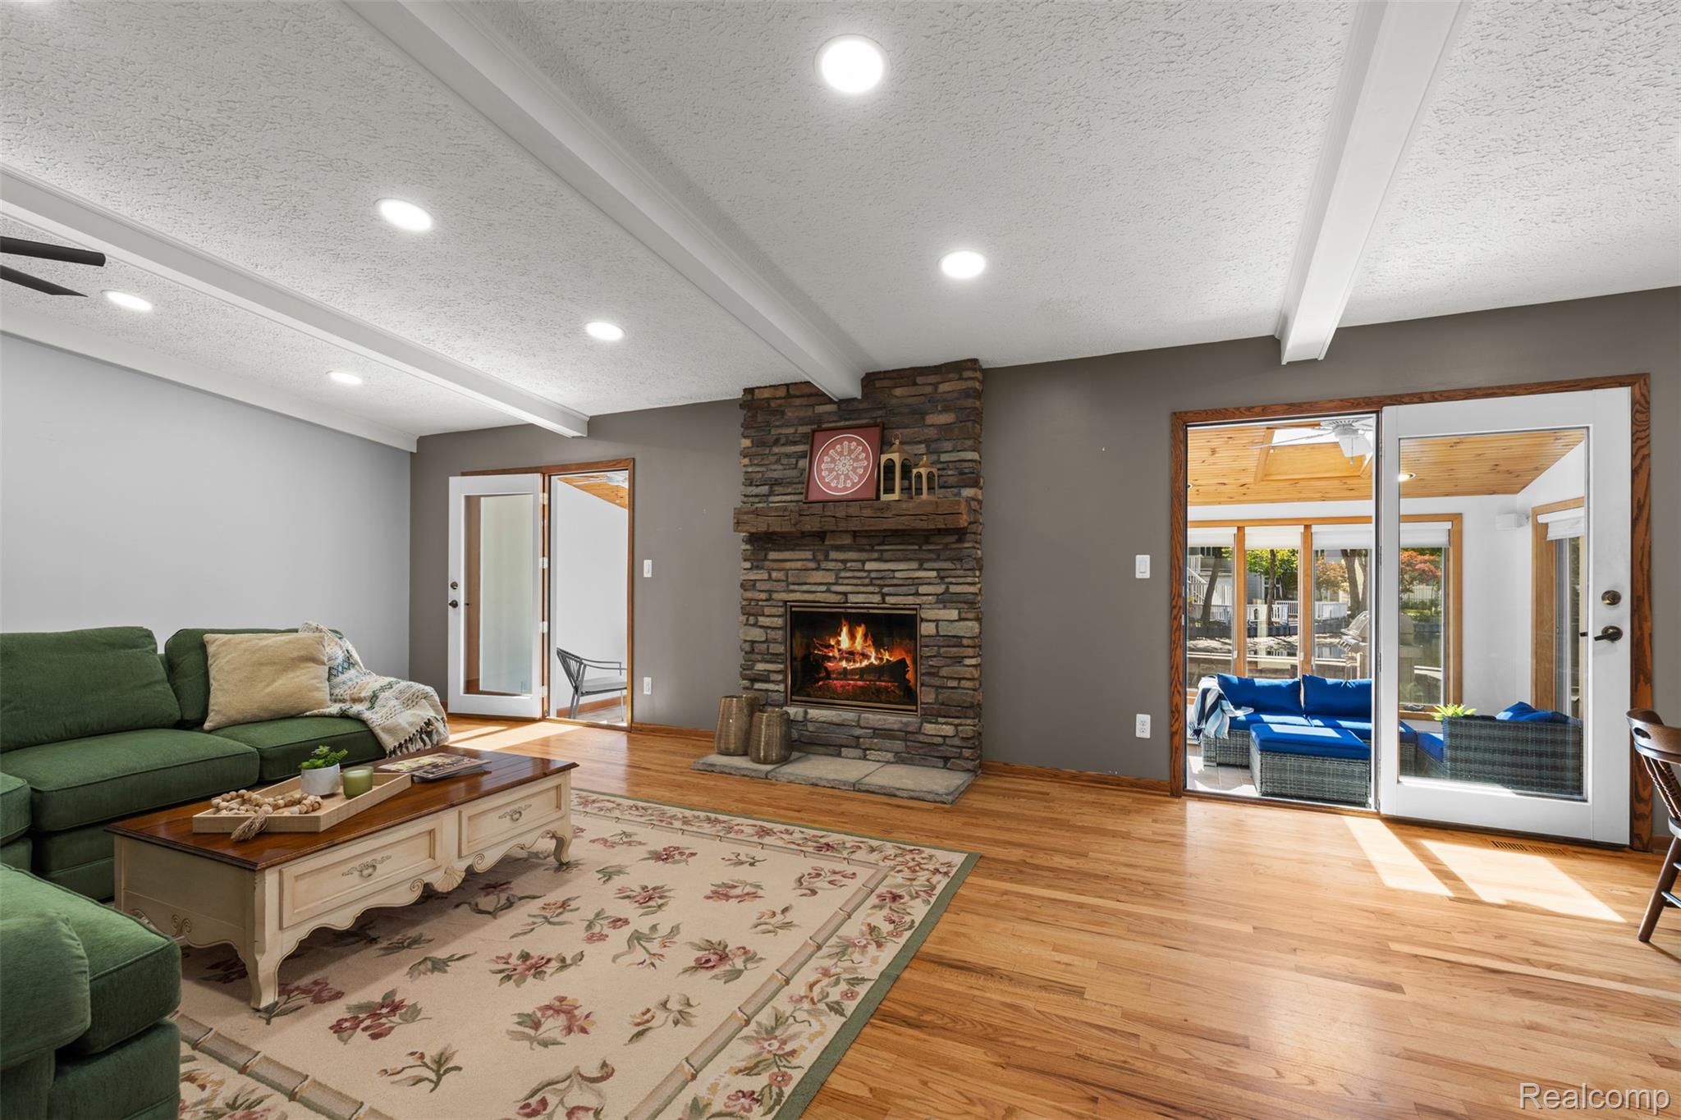
Living room with hardwood floors, a green sectional, and a lit stone fireplace.
Living room with a stone fireplace, green sectional, hardwood floors, and glass doors to a sunroom.
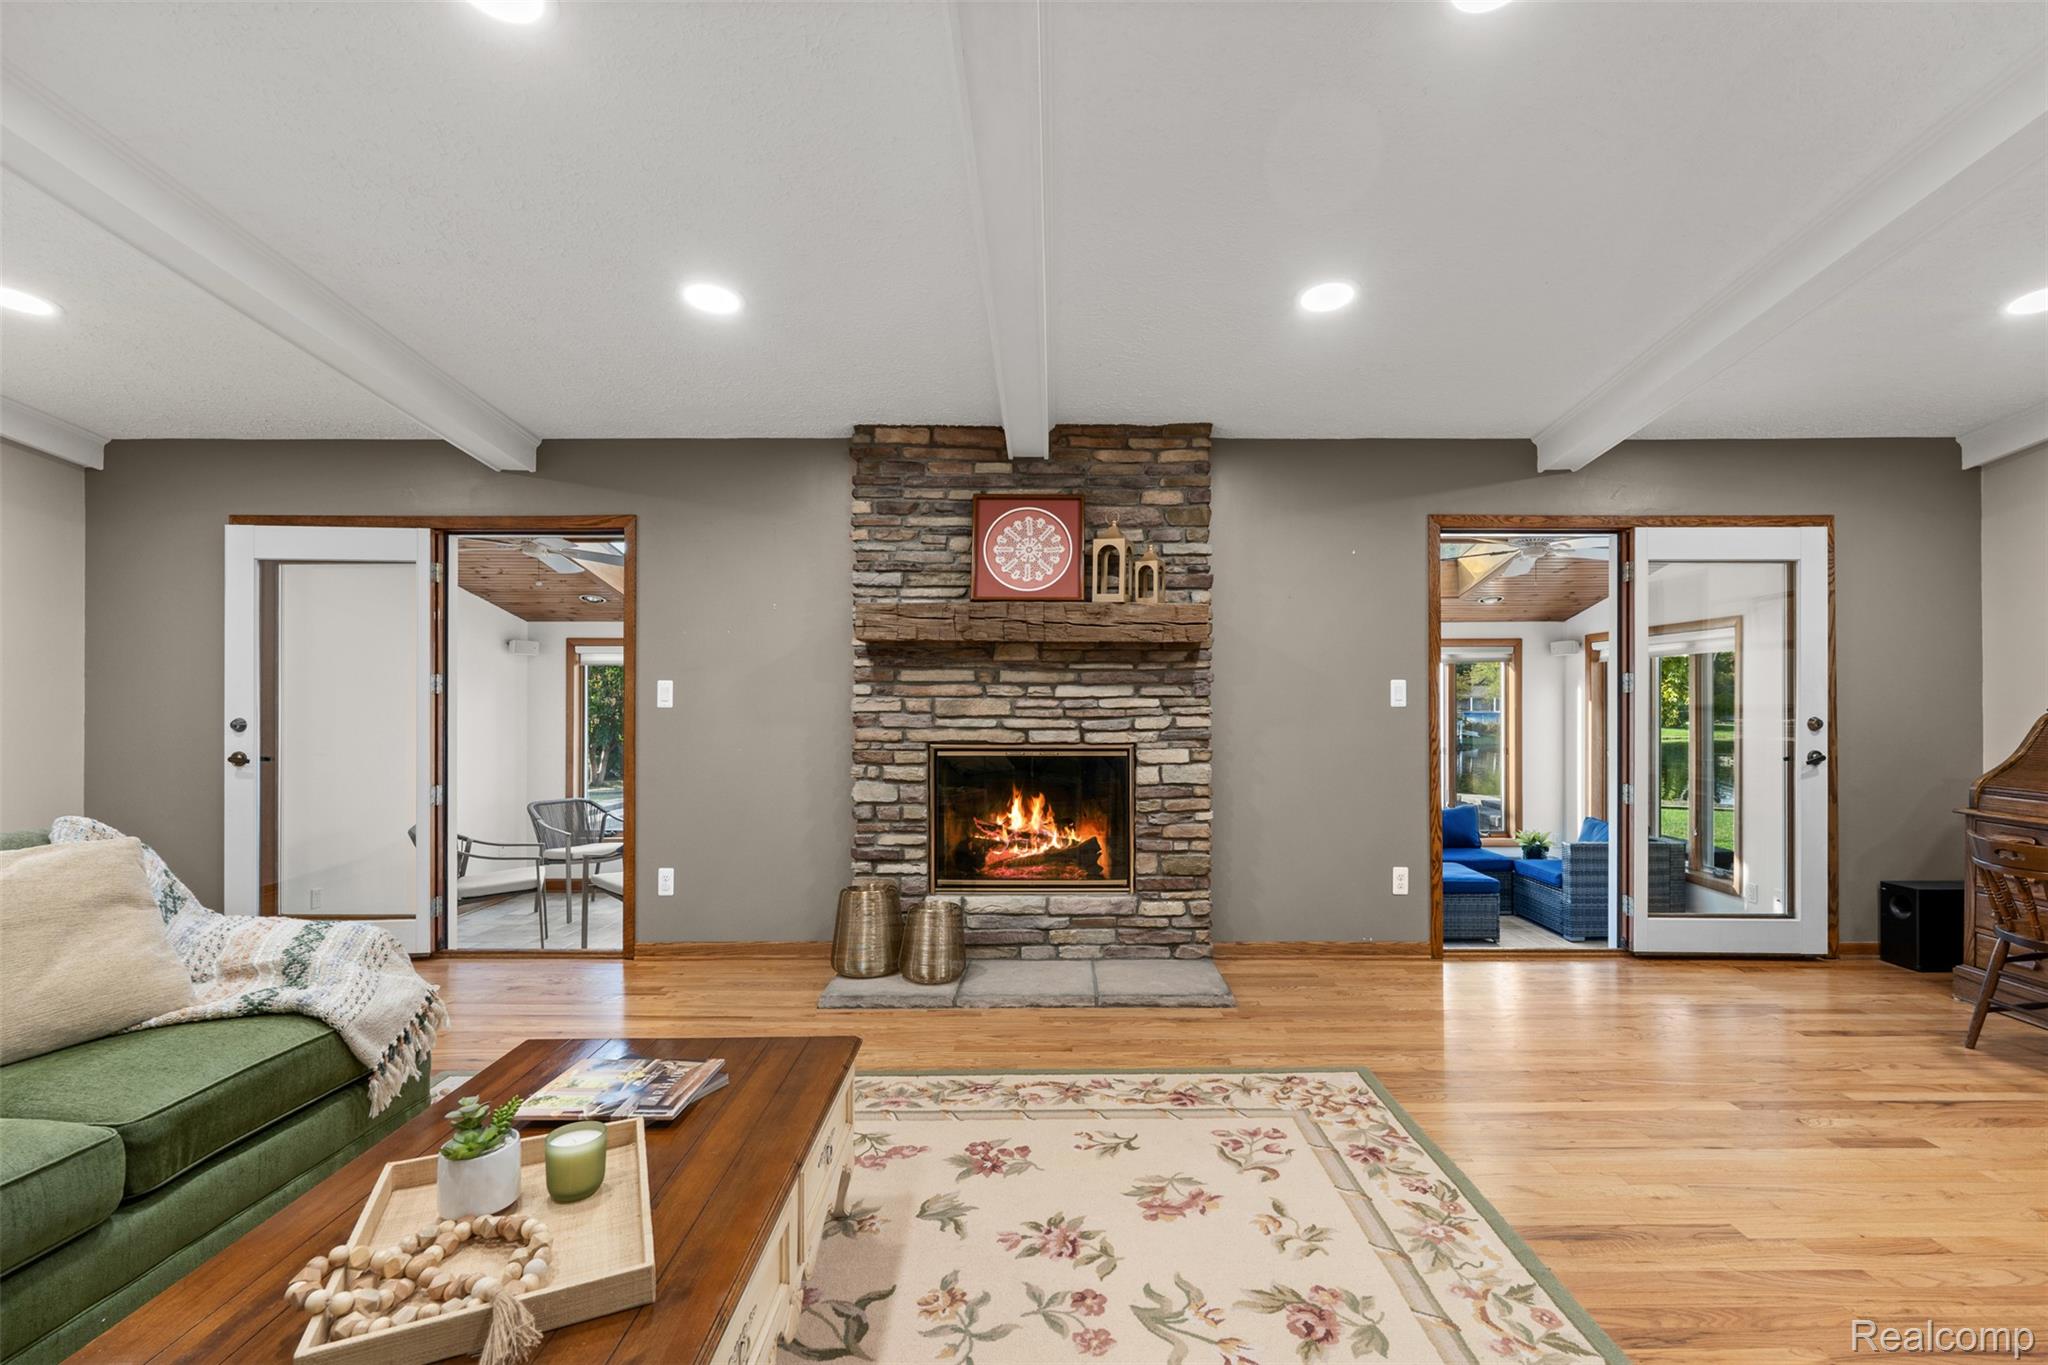
Living room with a stone fireplace, green sofa, hardwood floors, and open doorways to adjoining rooms.
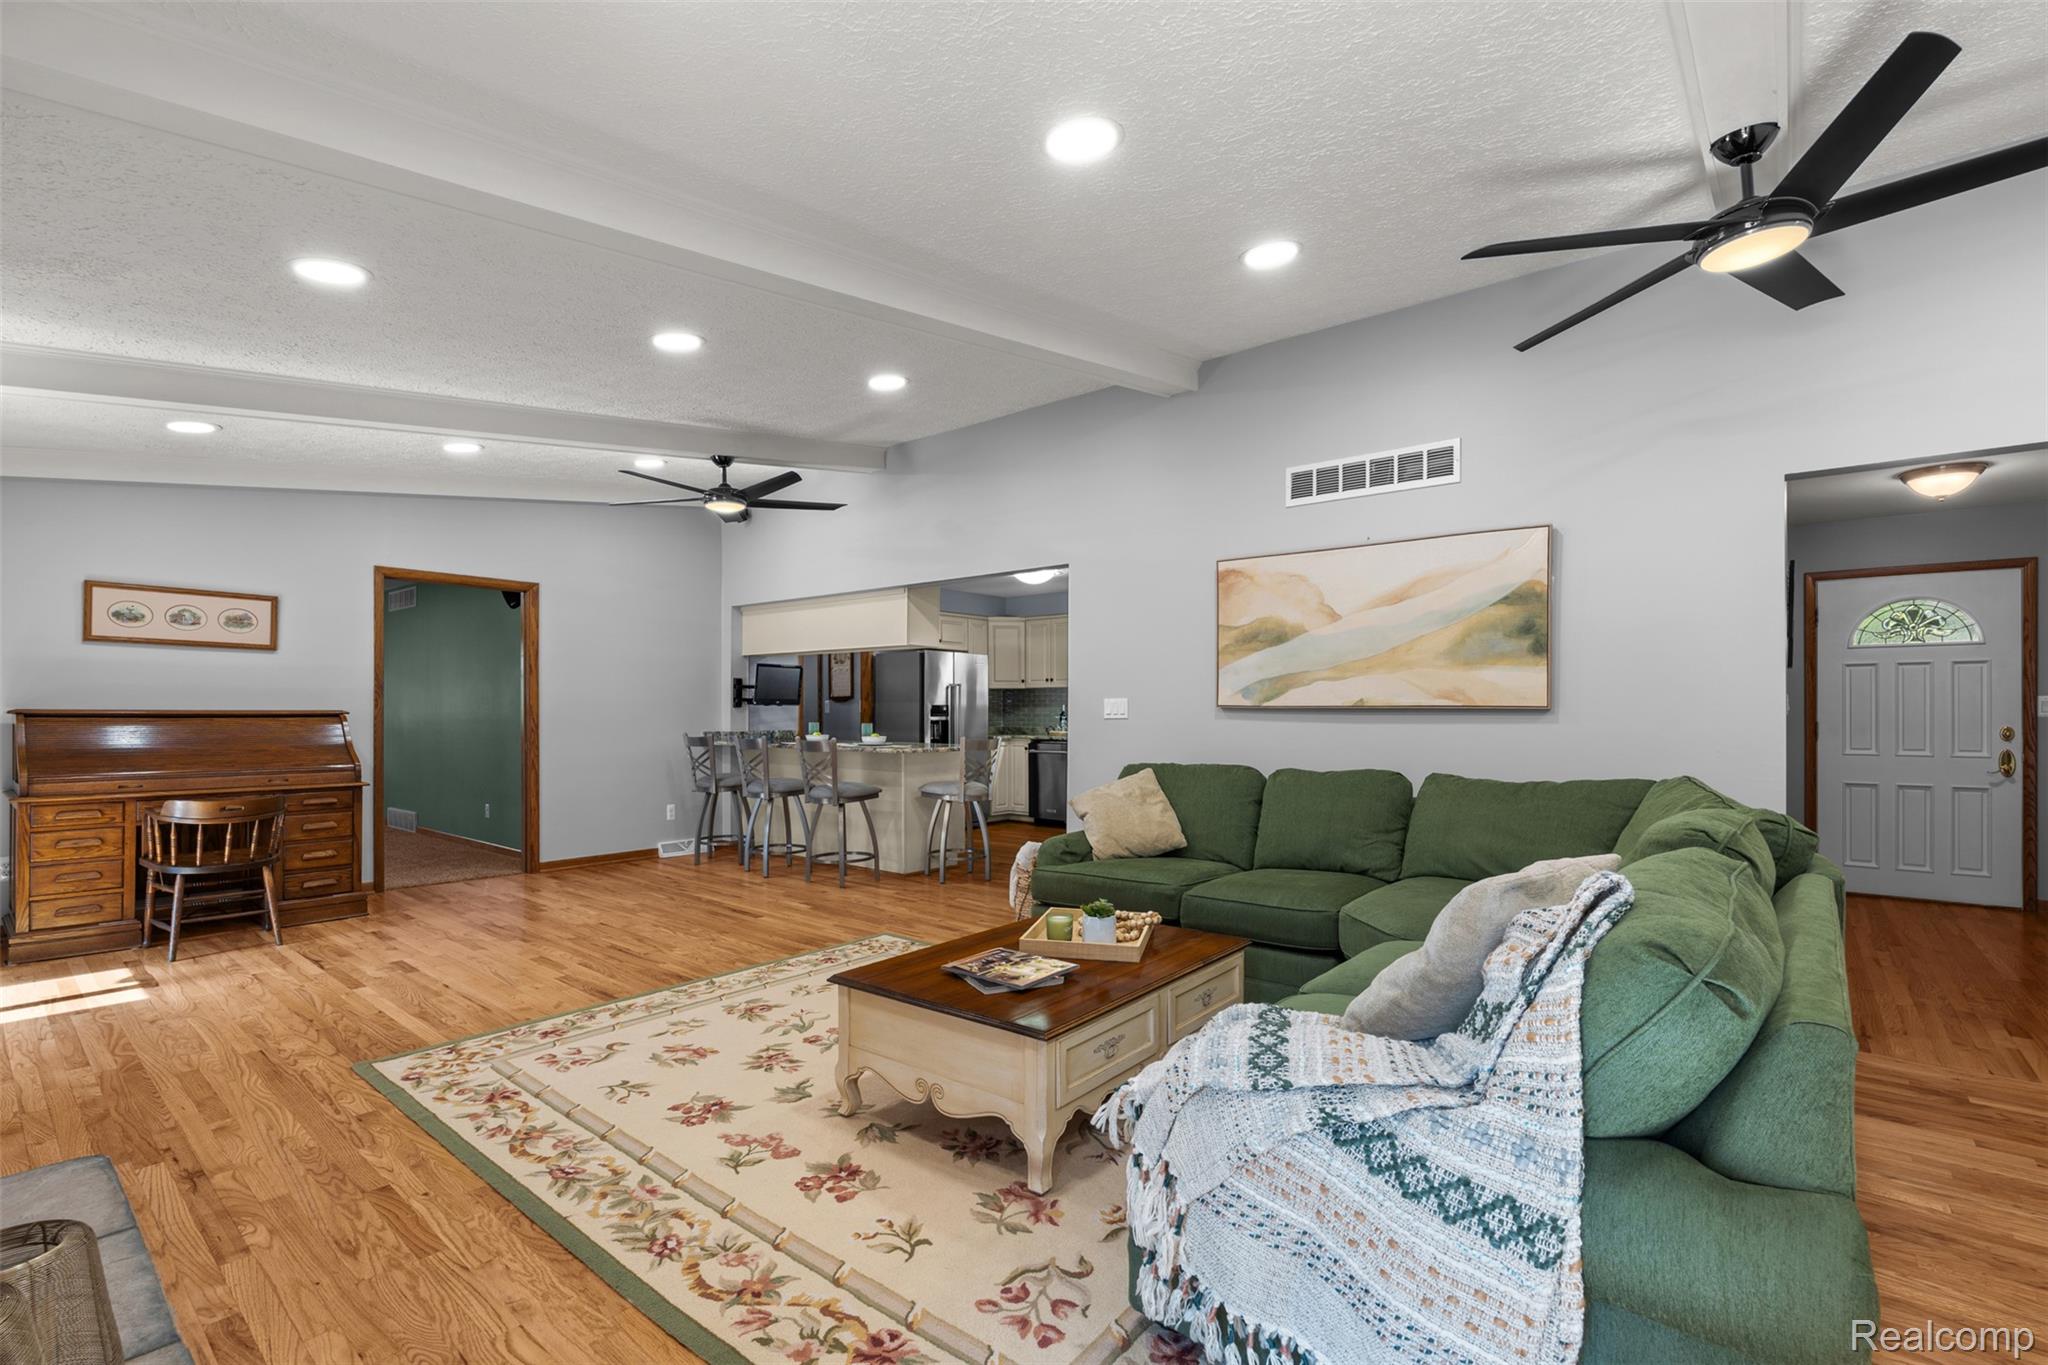
Living room with a green sectional, hardwood floors, and an open kitchen beyond.
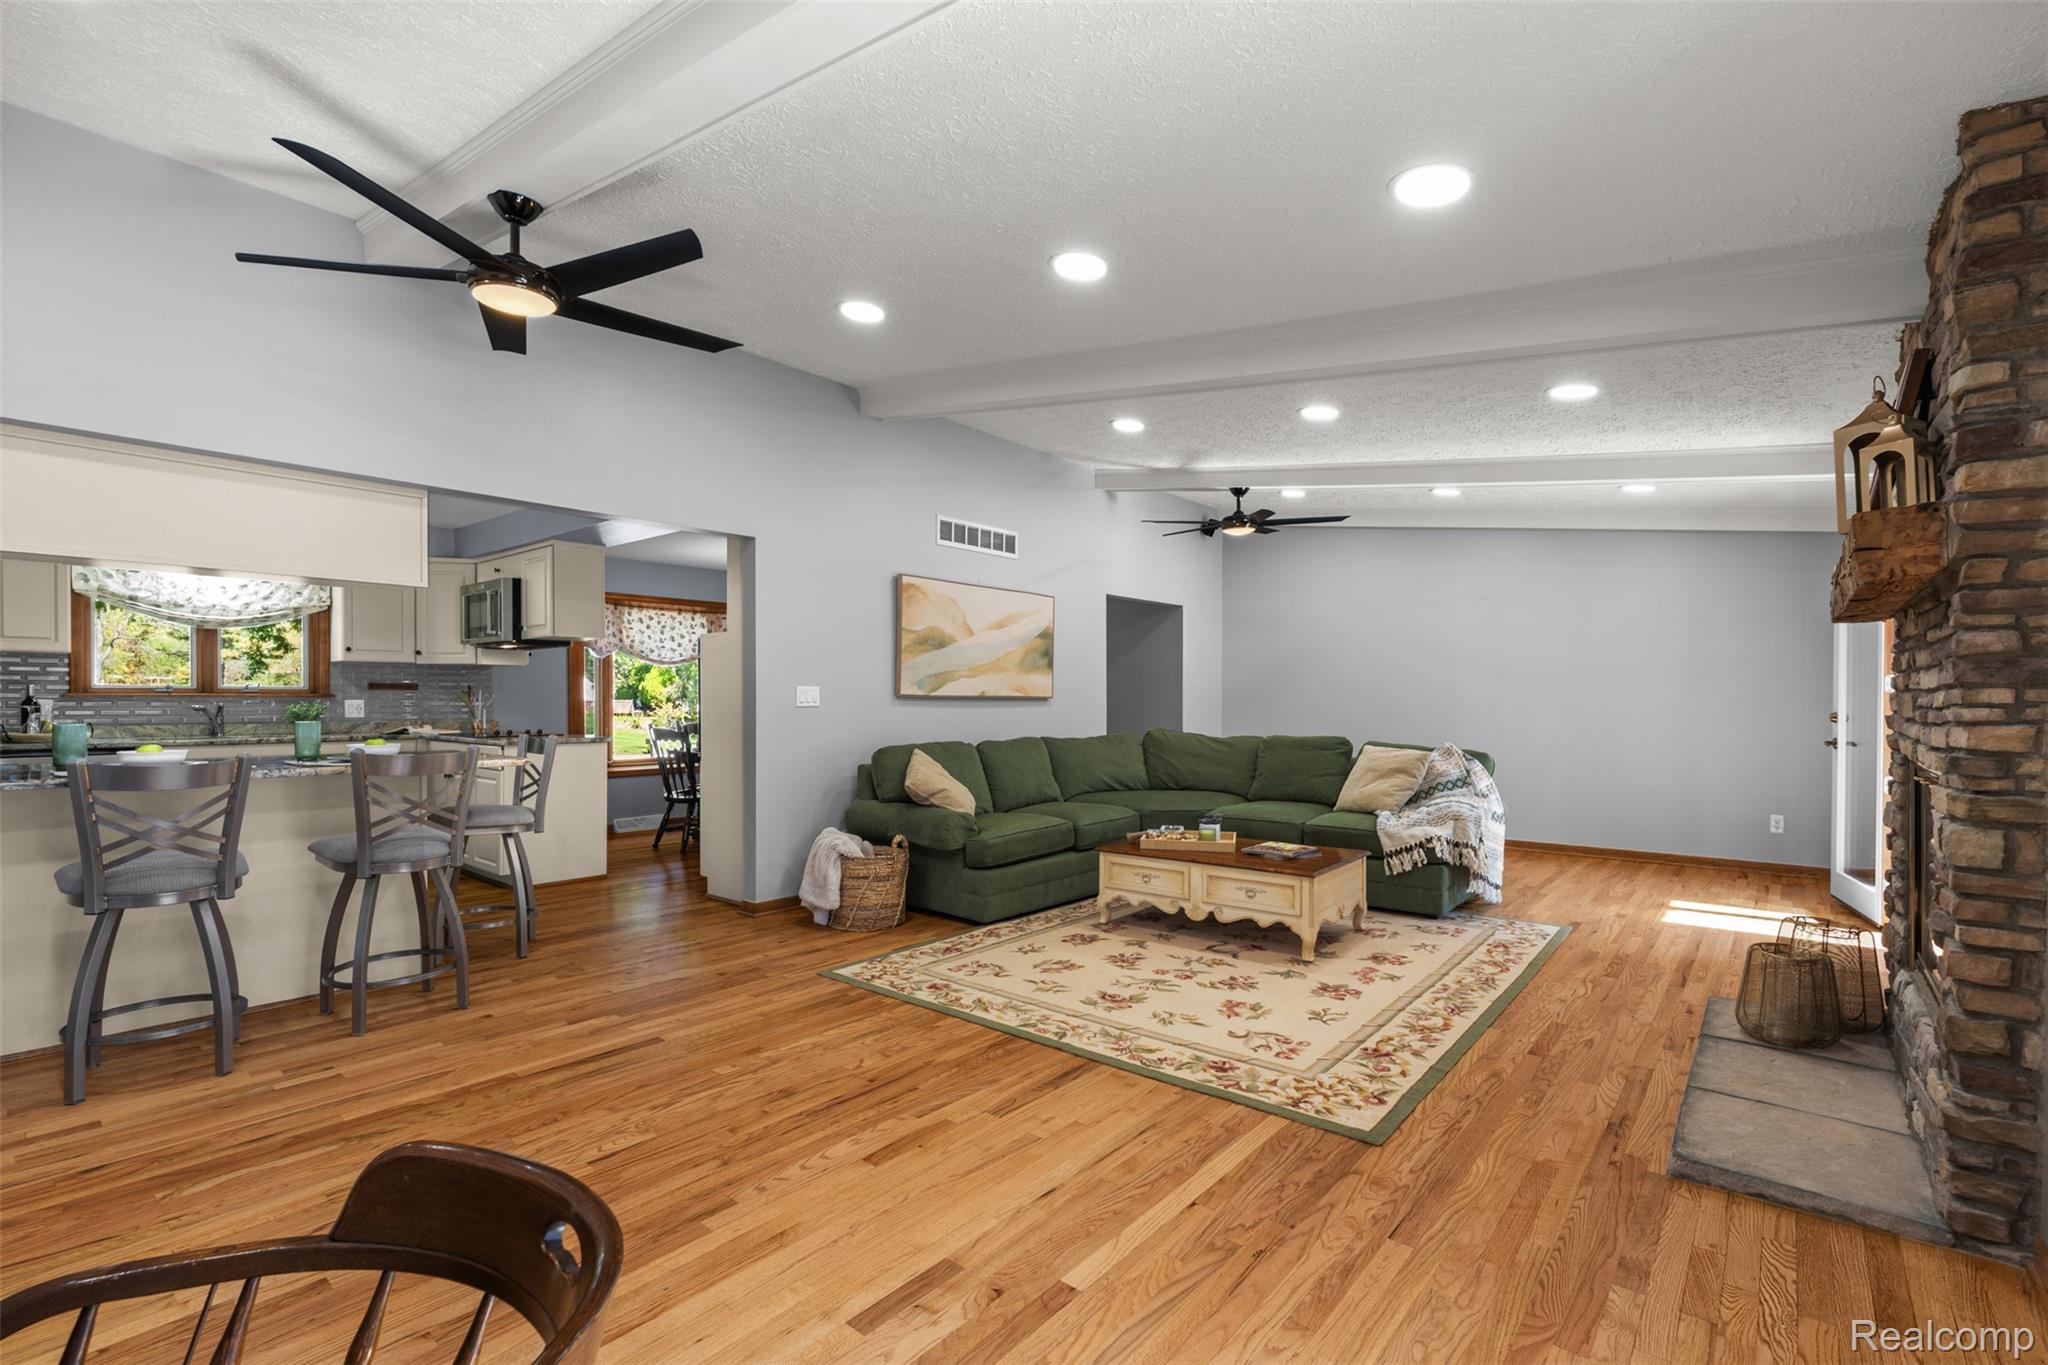
Living room with green sectional and stone fireplace opening to a kitchen with a breakfast bar.
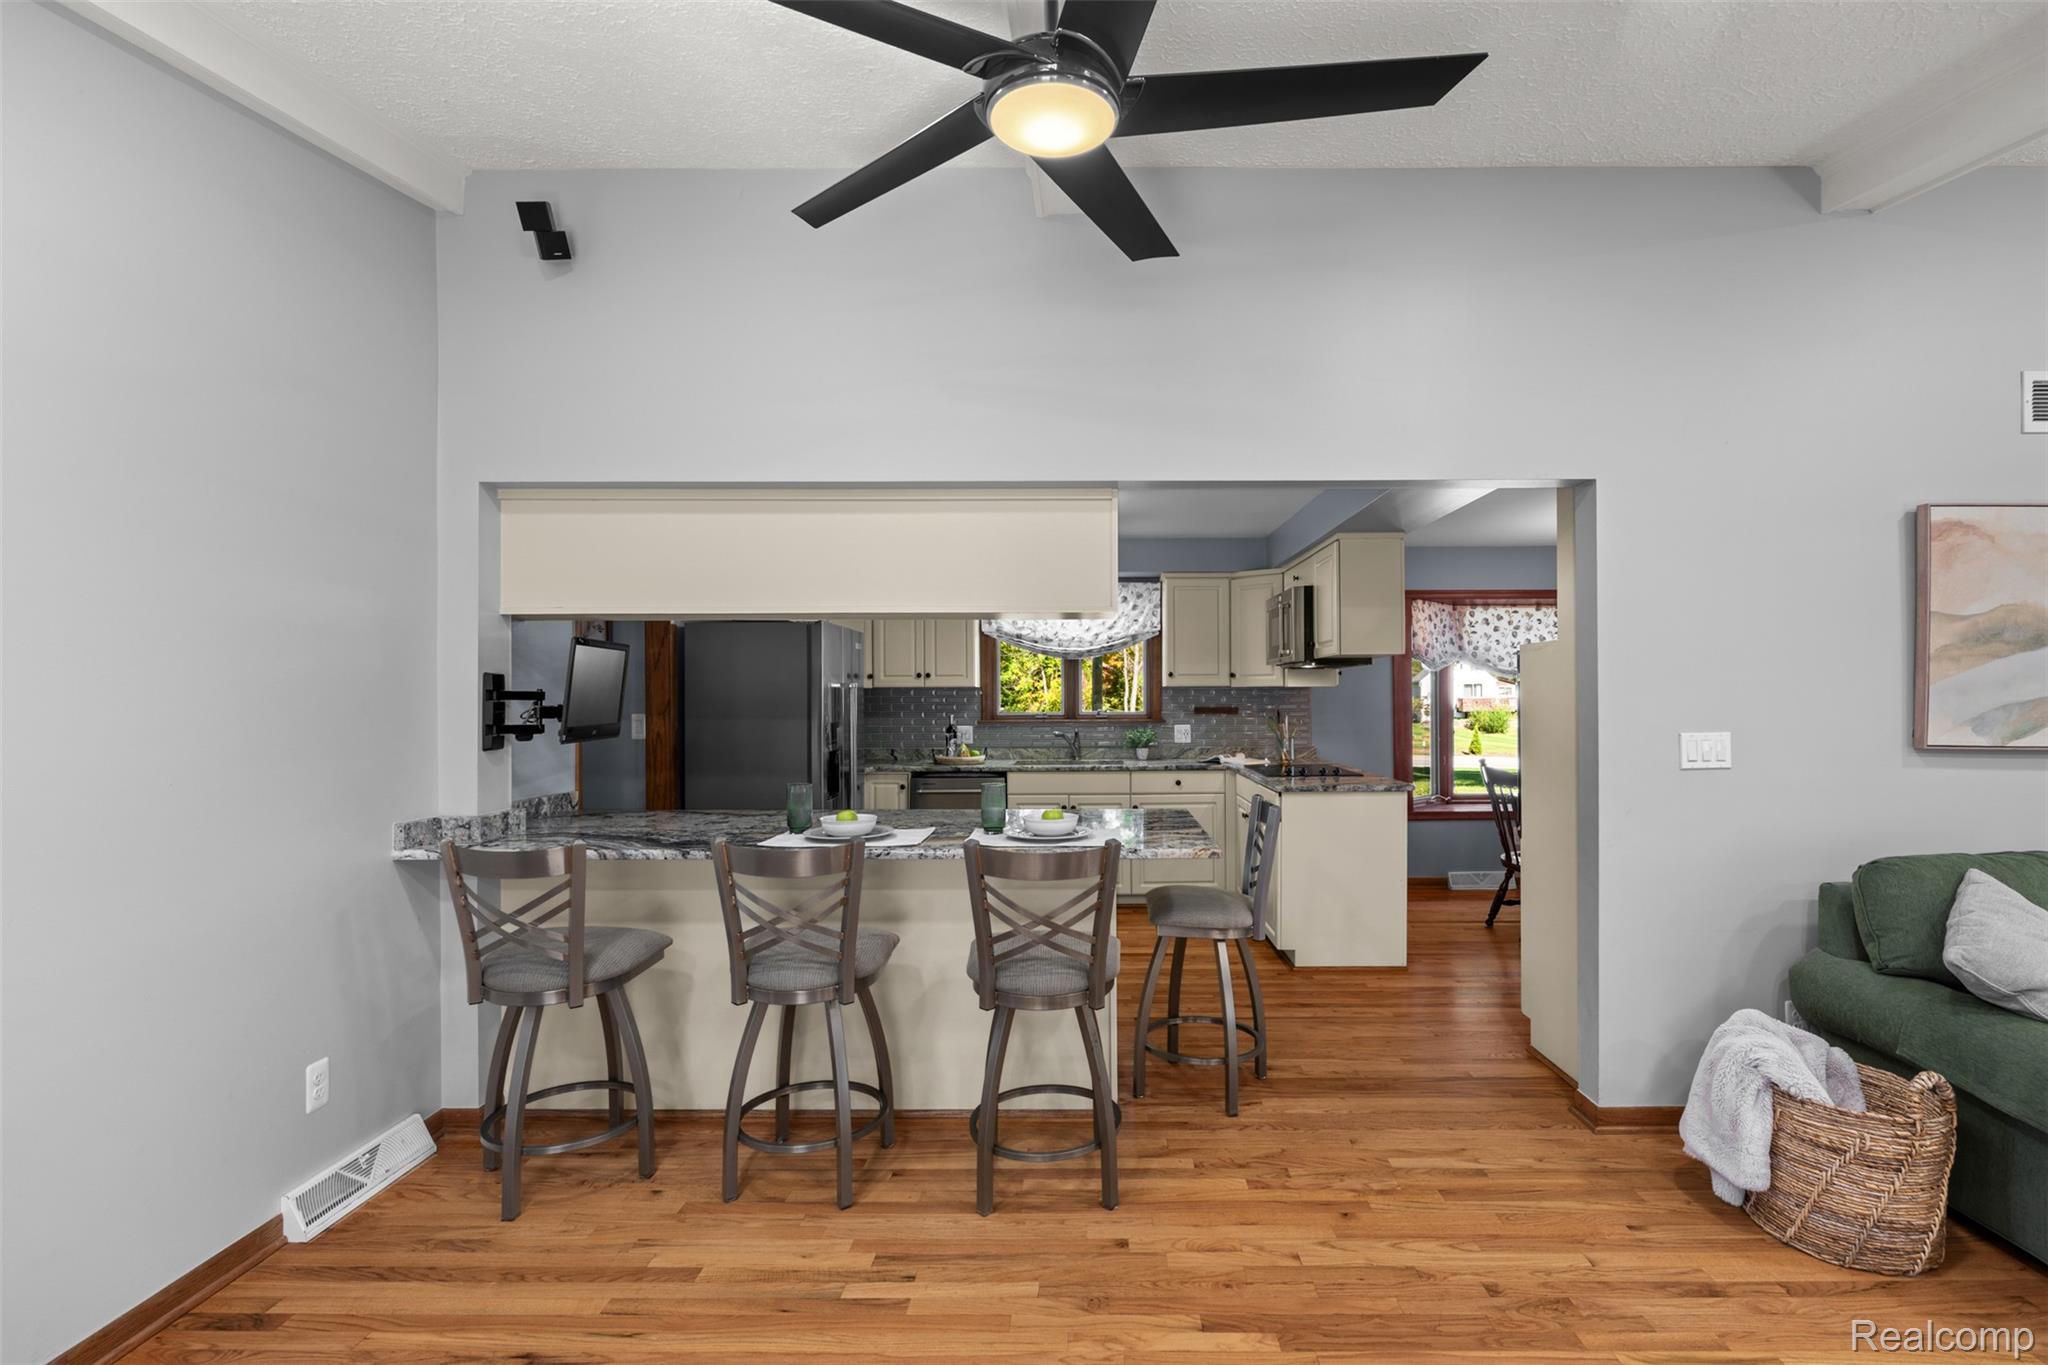
Open kitchen with a granite breakfast bar and stools, hardwood floors, and a green sofa.
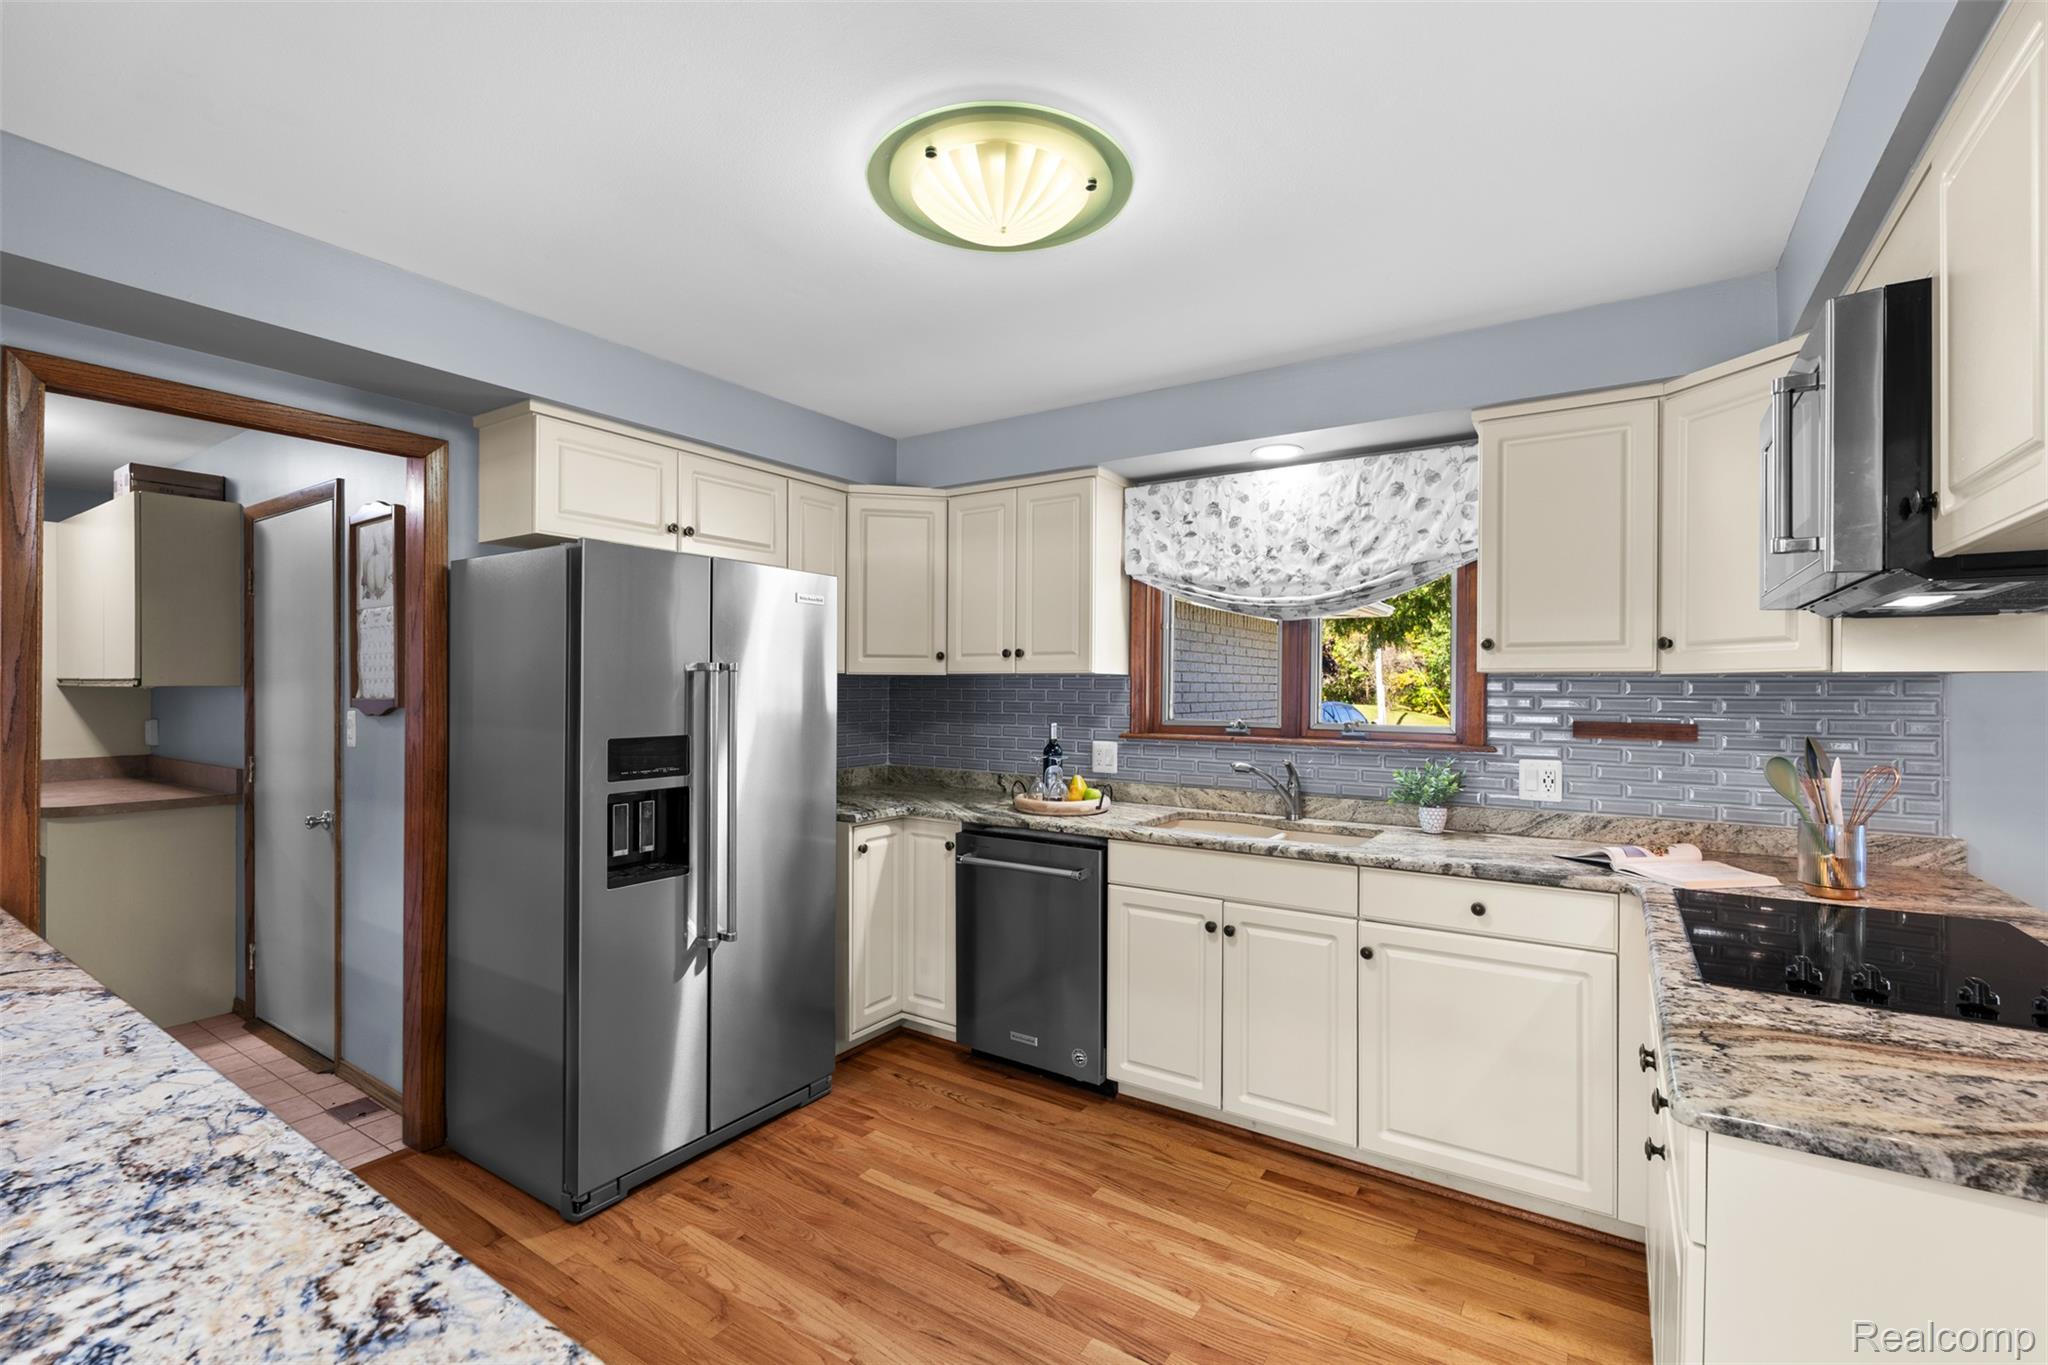
Kitchen with cream cabinets, stainless steel appliances, granite countertops, and hardwood flooring.
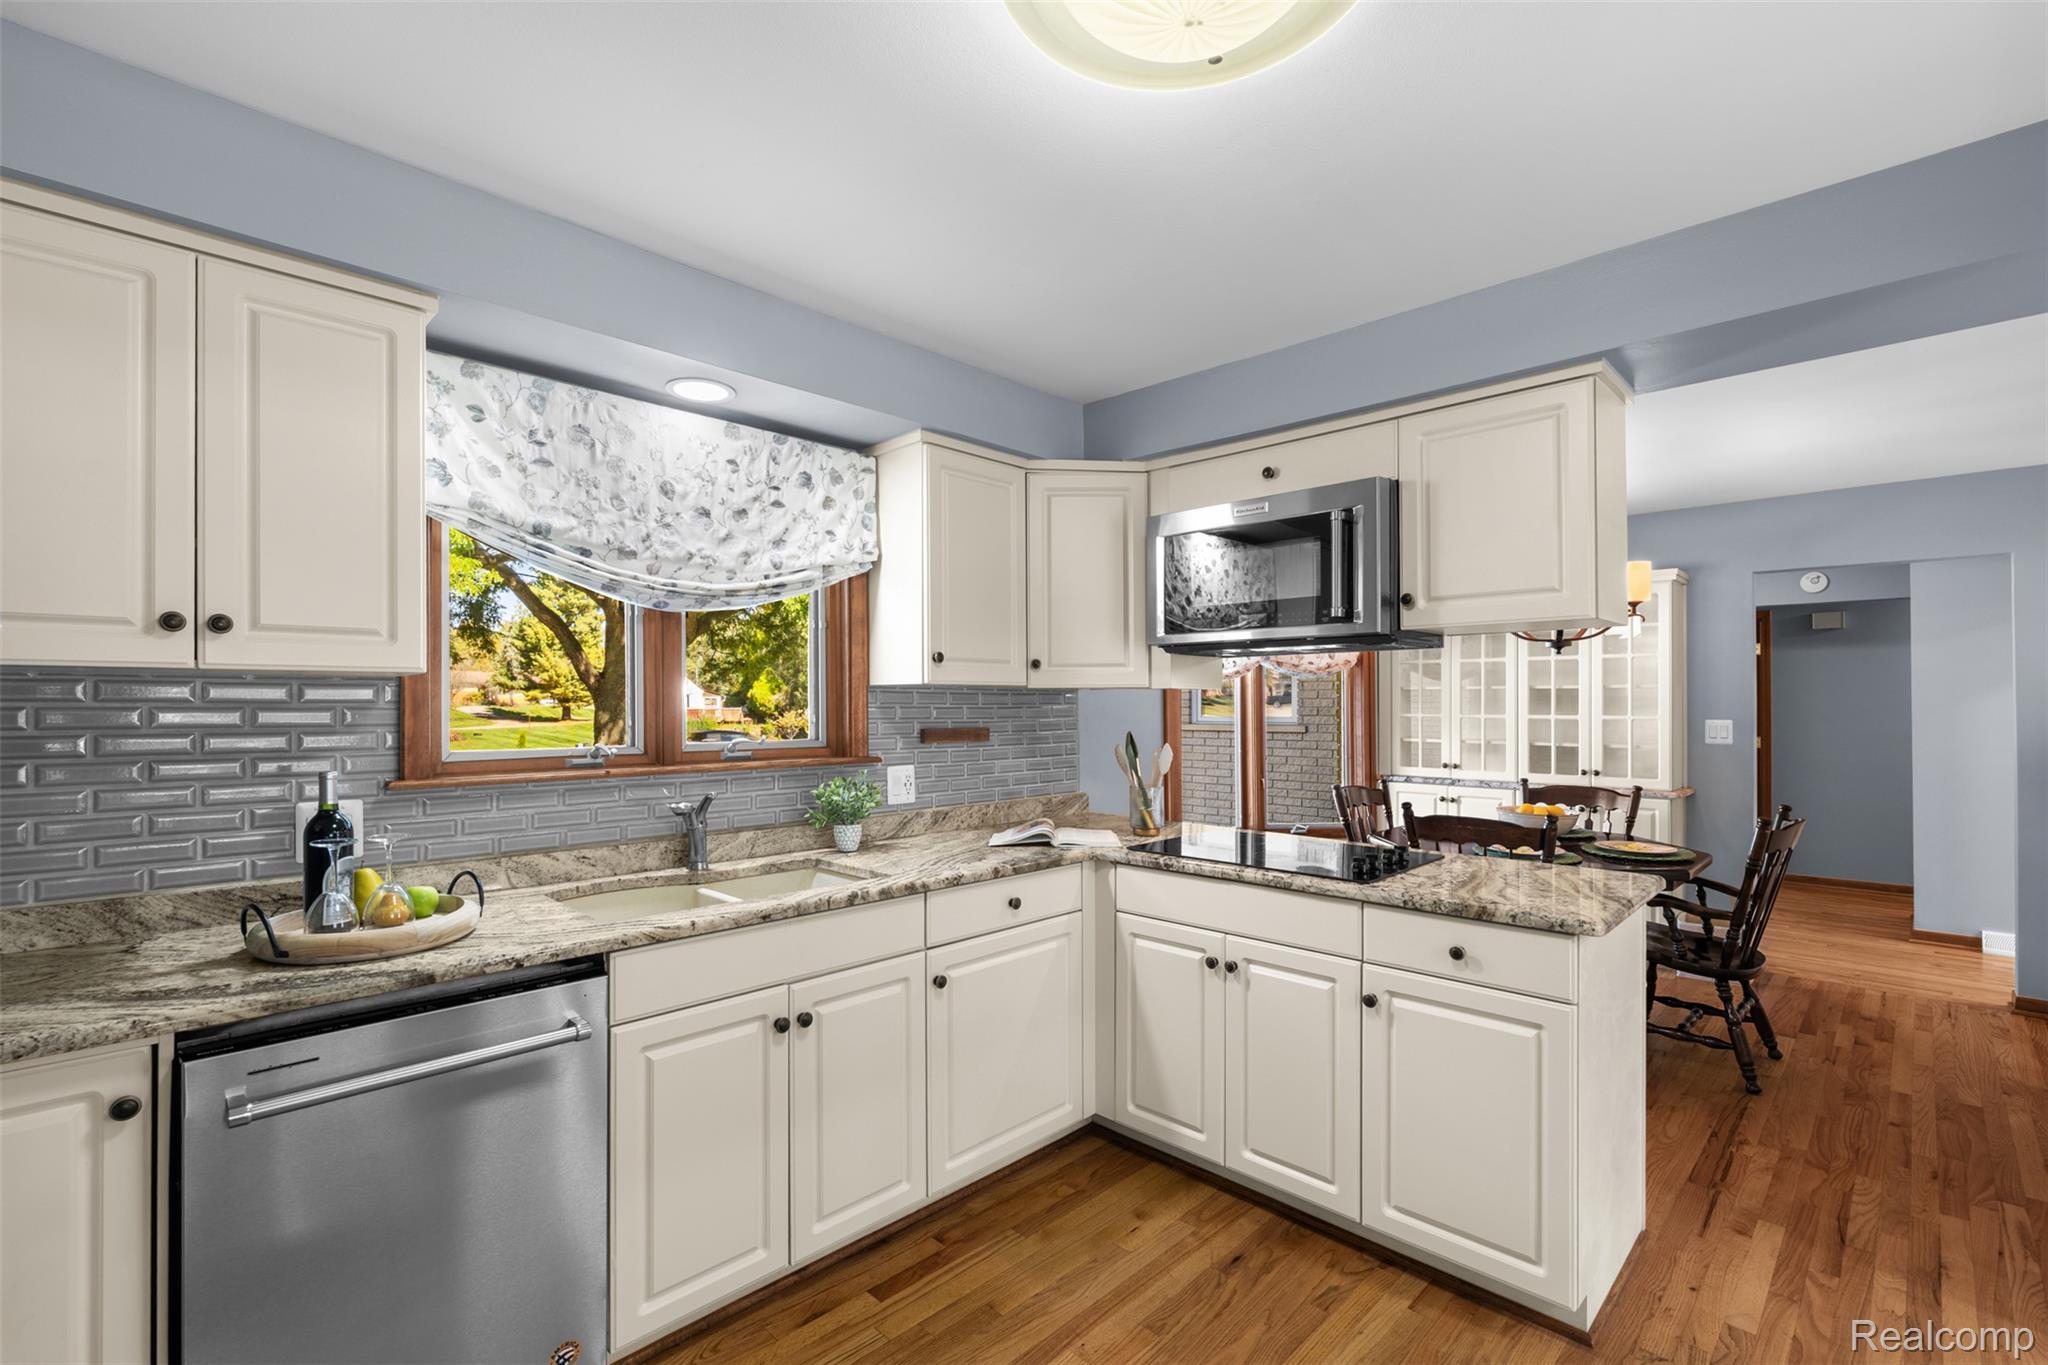
Kitchen with cream cabinets, granite counters, gray tile backsplash, and a dining area beyond.
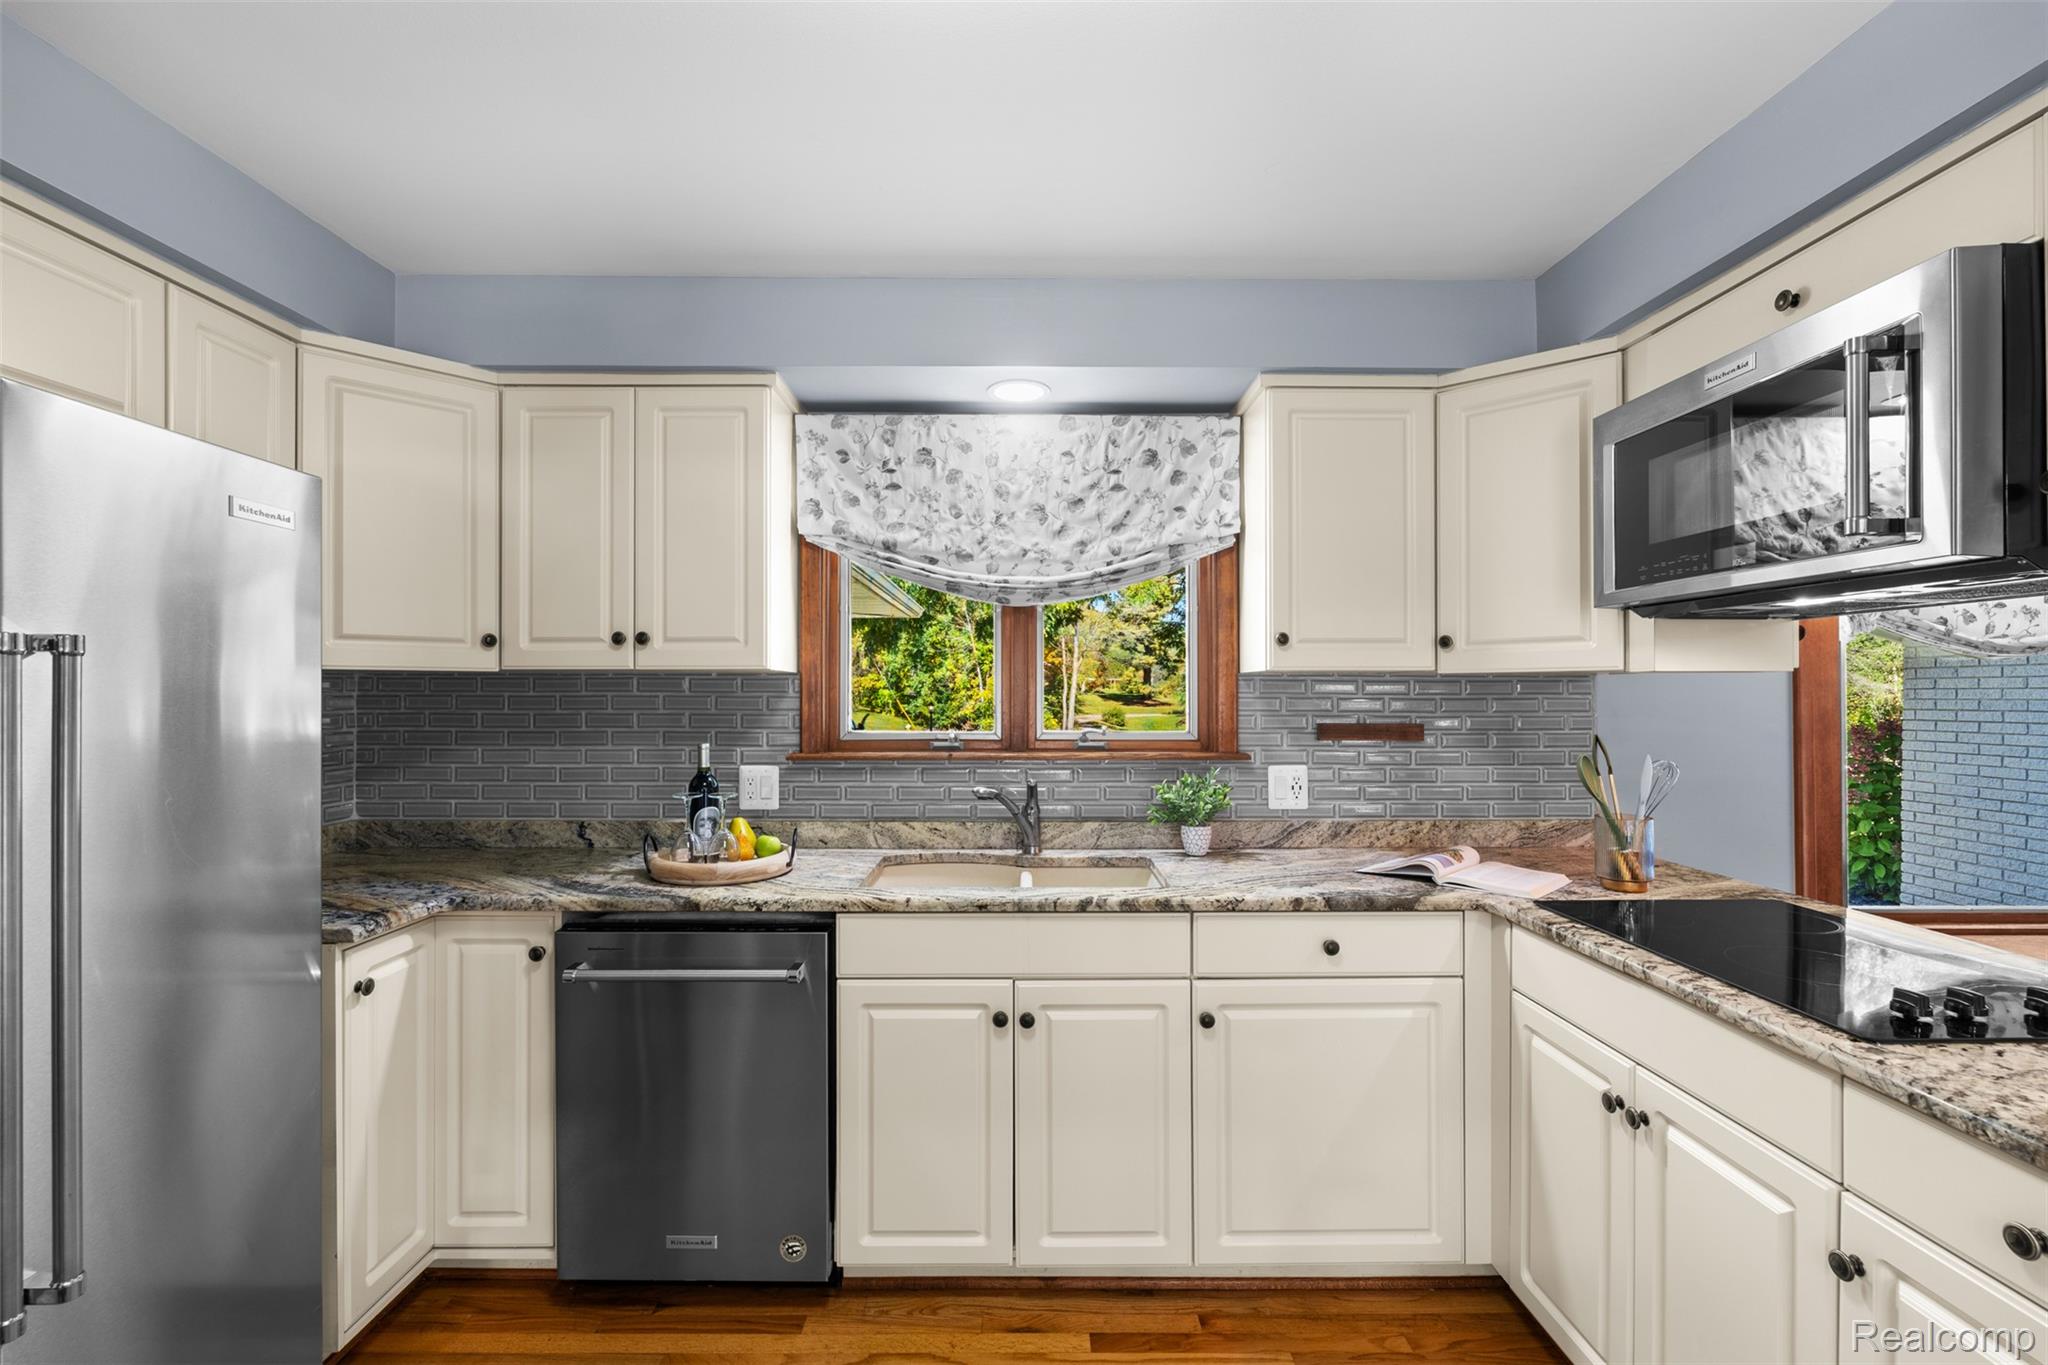
Kitchen with cream cabinets, granite counters, stainless appliances, and a garden window above the sink.
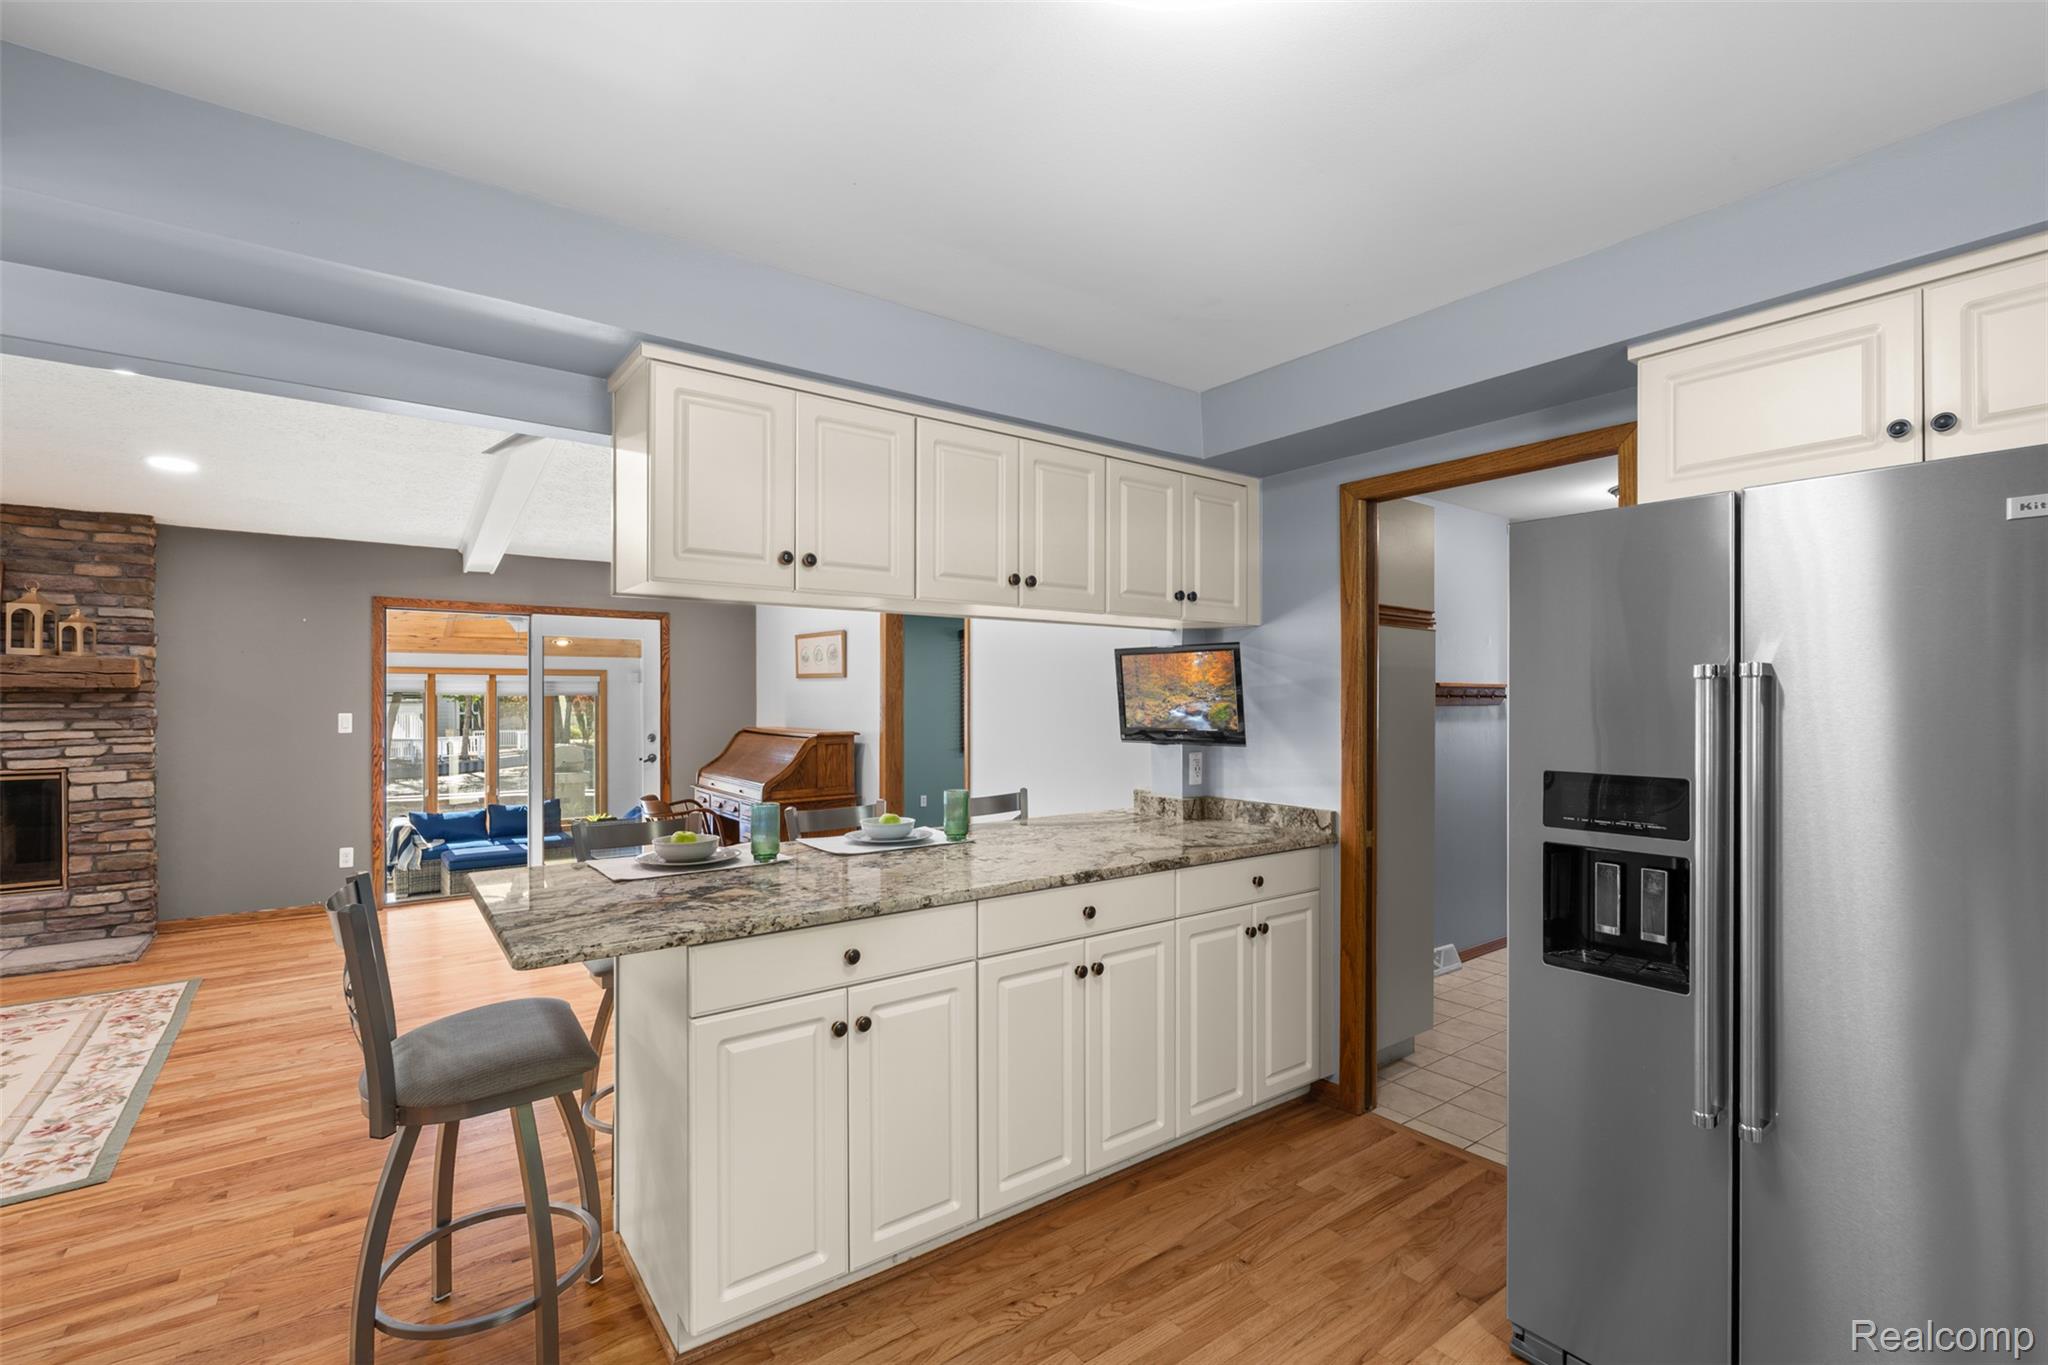
Kitchen with white cabinets, granite peninsula, stainless refrigerator, and a view toward a stone fireplace.
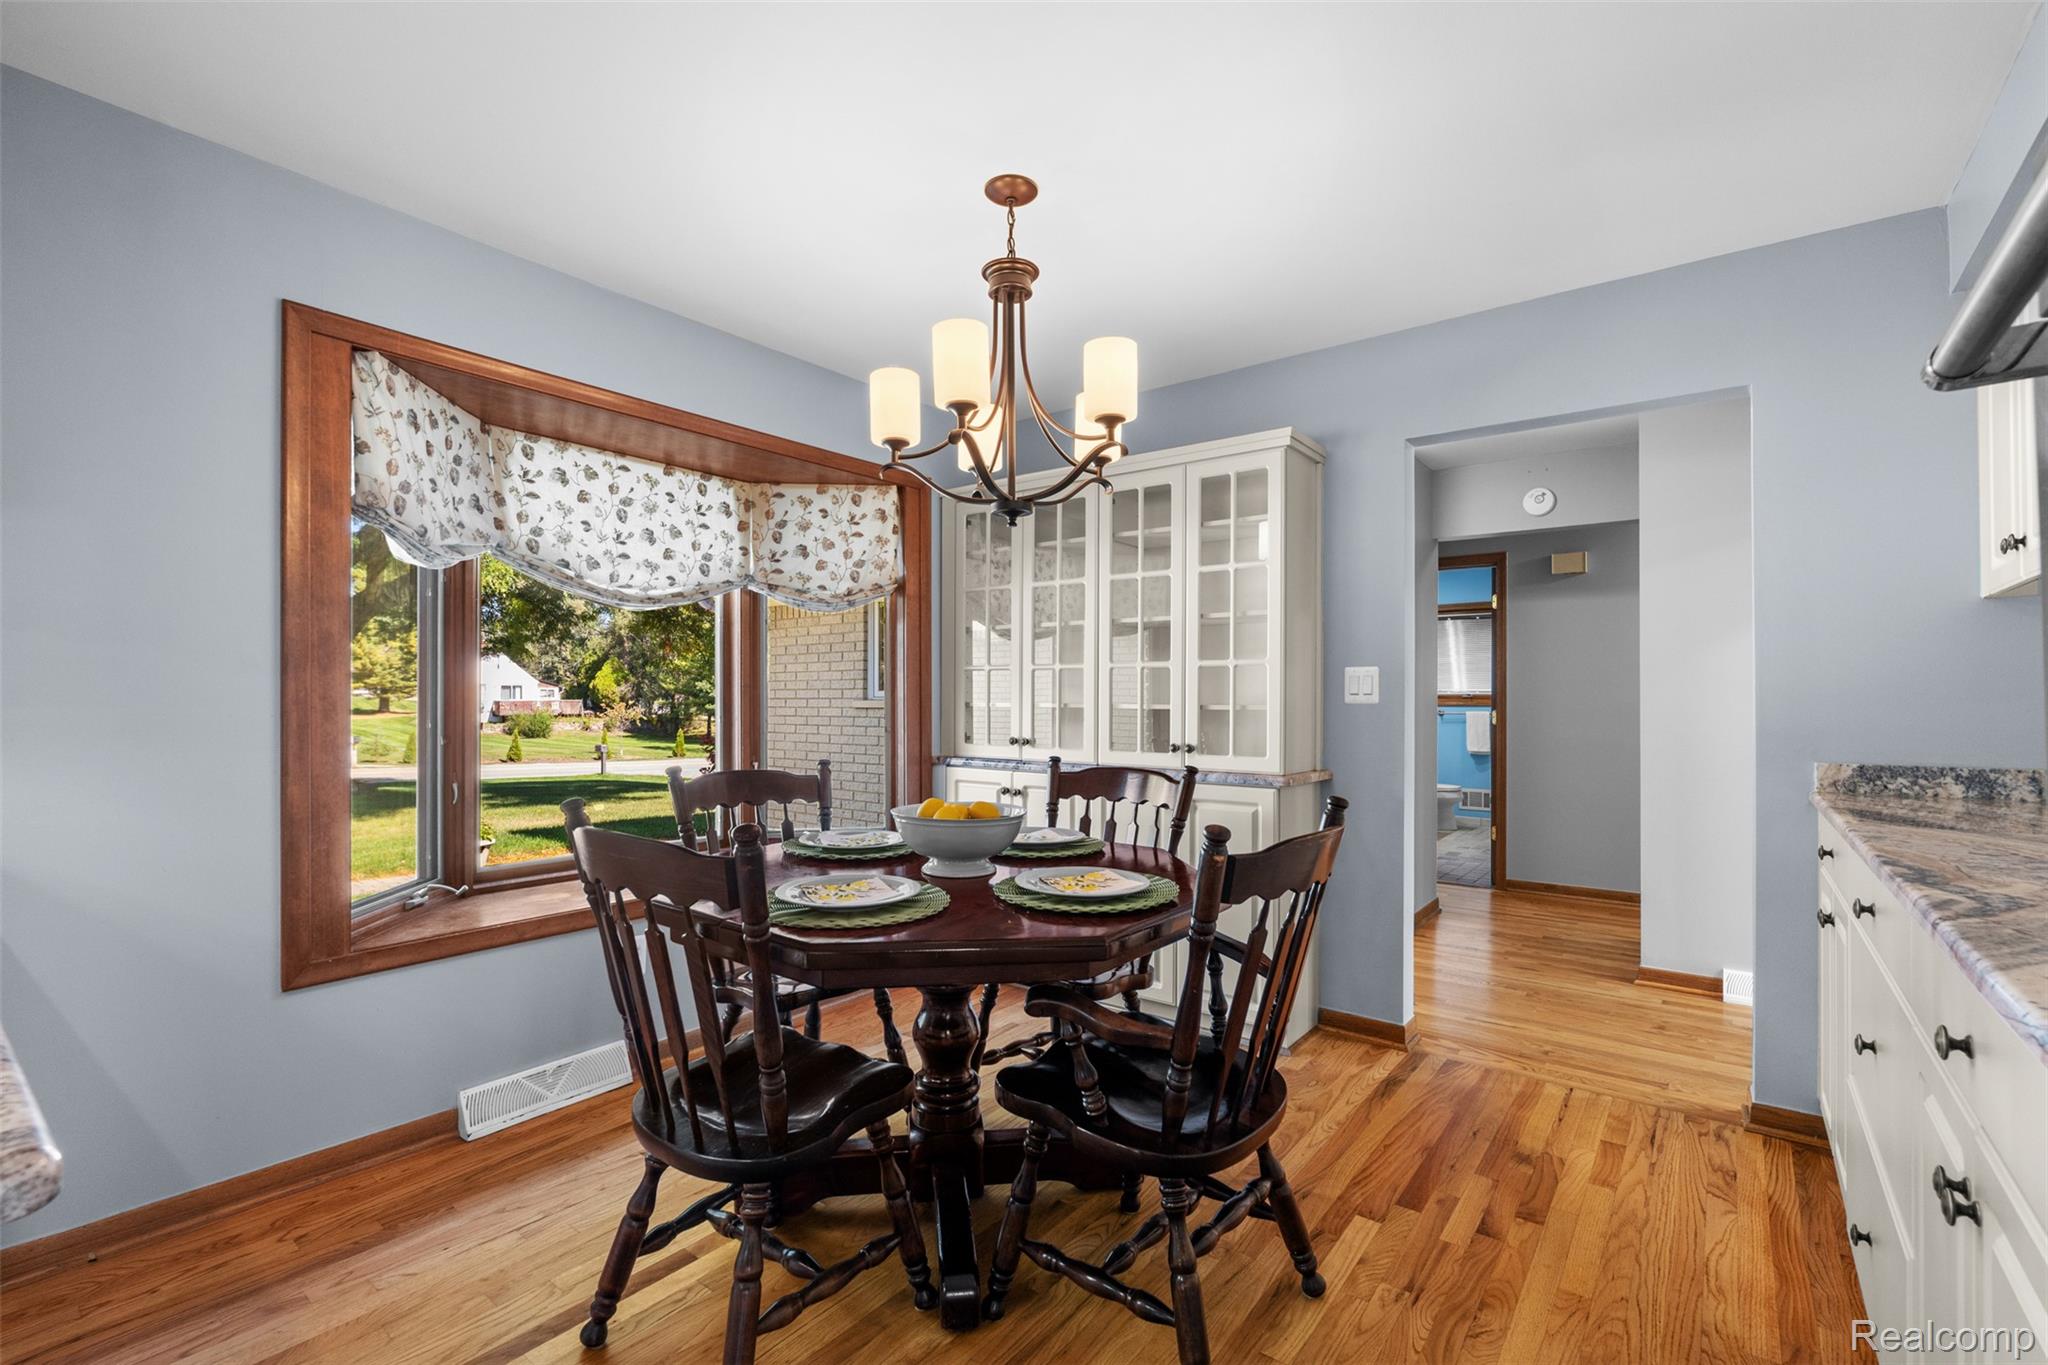
Dining area with a dark wood table, glass-front china cabinet, and large window overlooking the lawn.
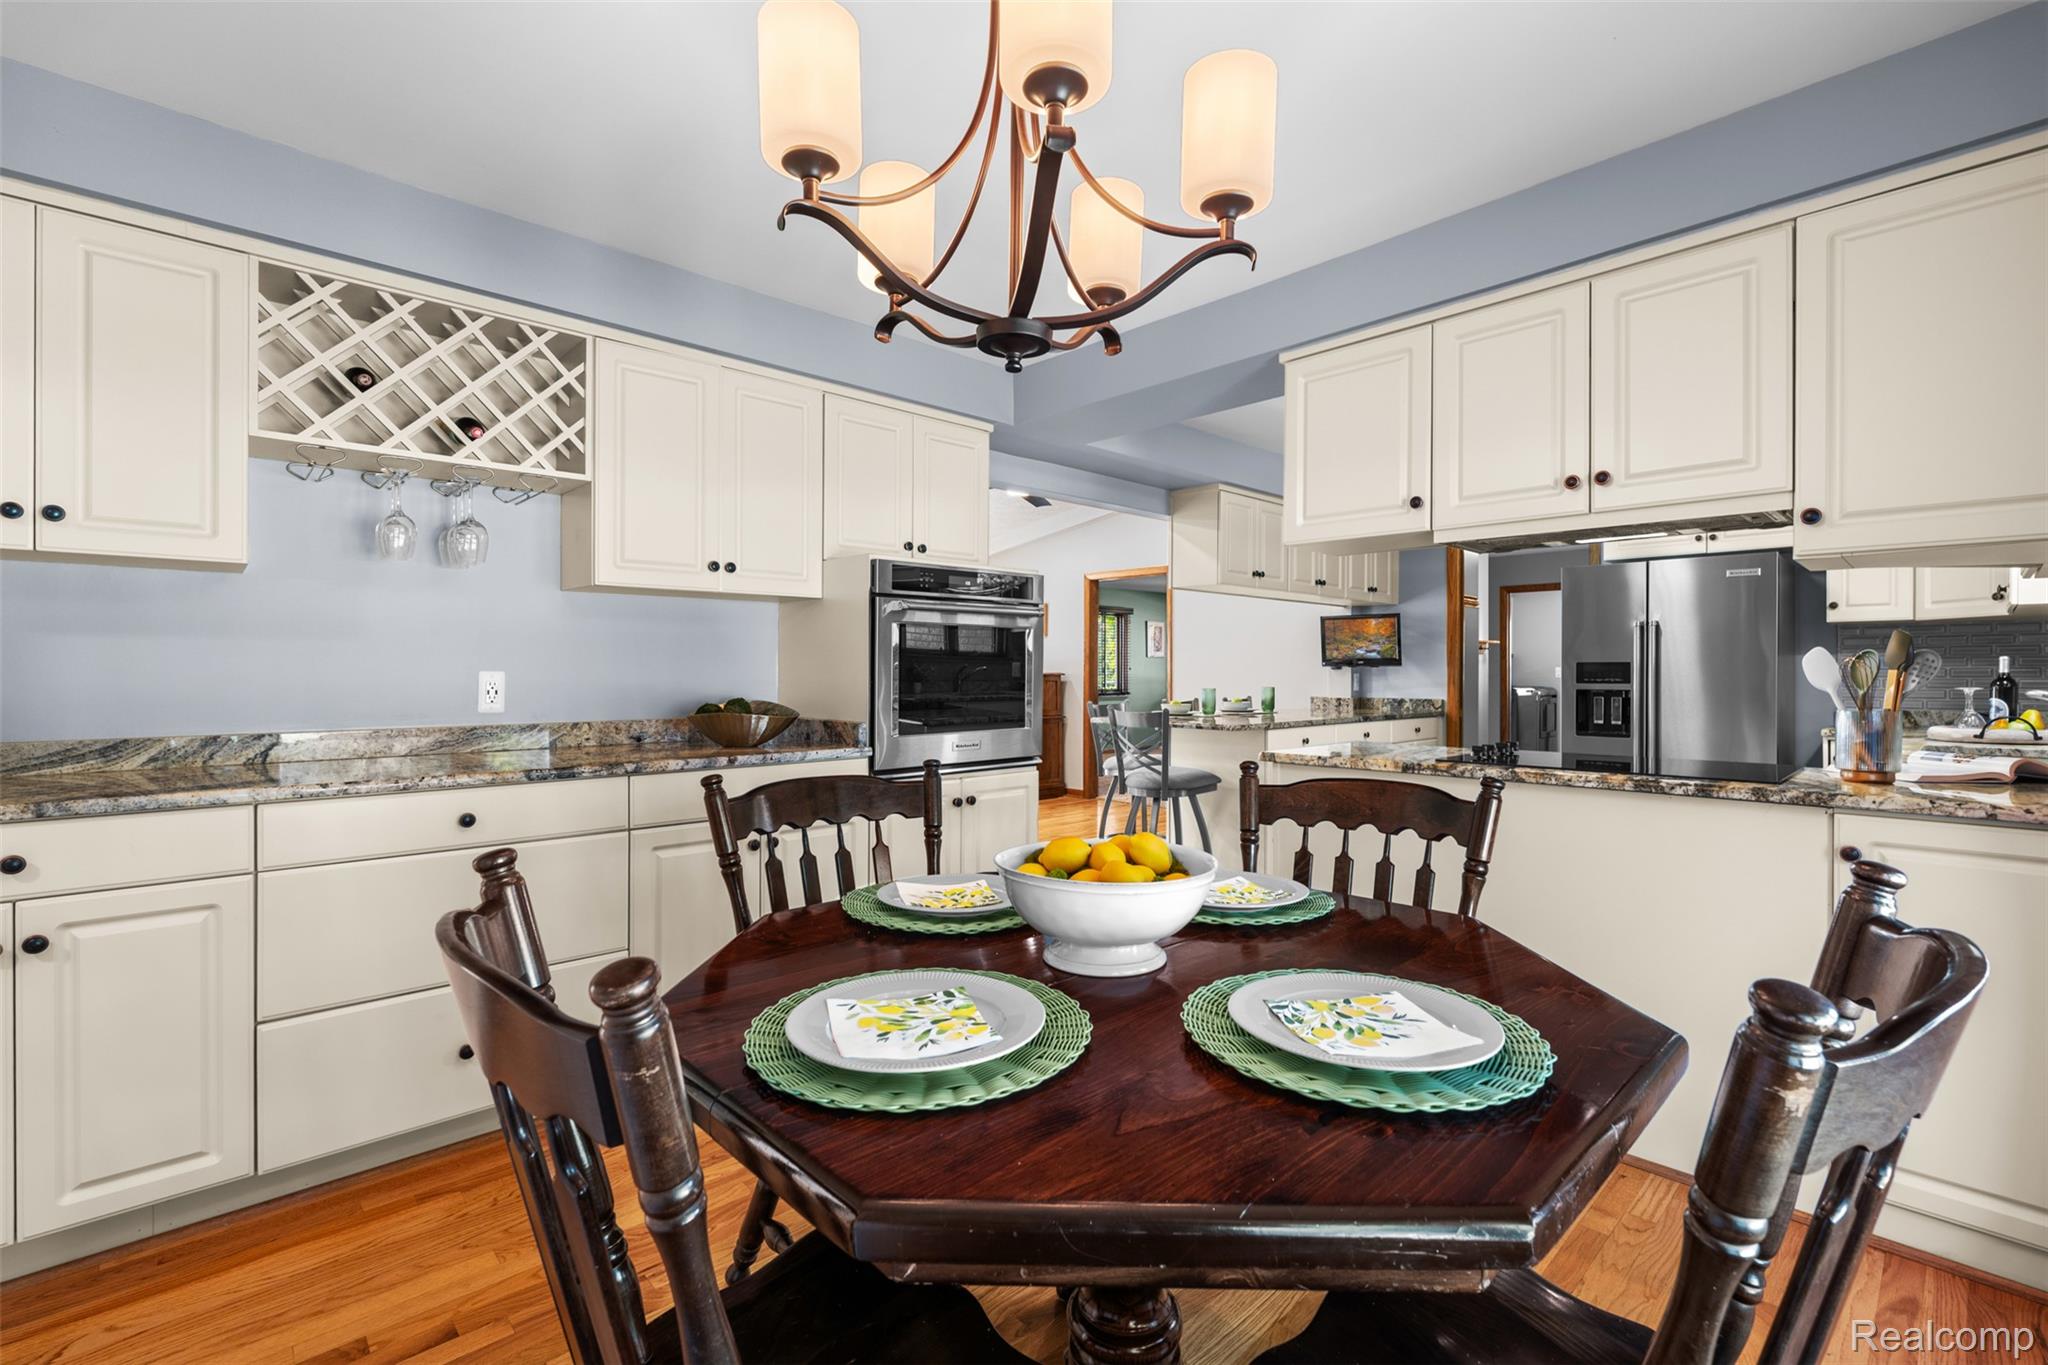
Kitchen and dining area with cream cabinets, granite counters, stainless steel appliances, and a set dining table.
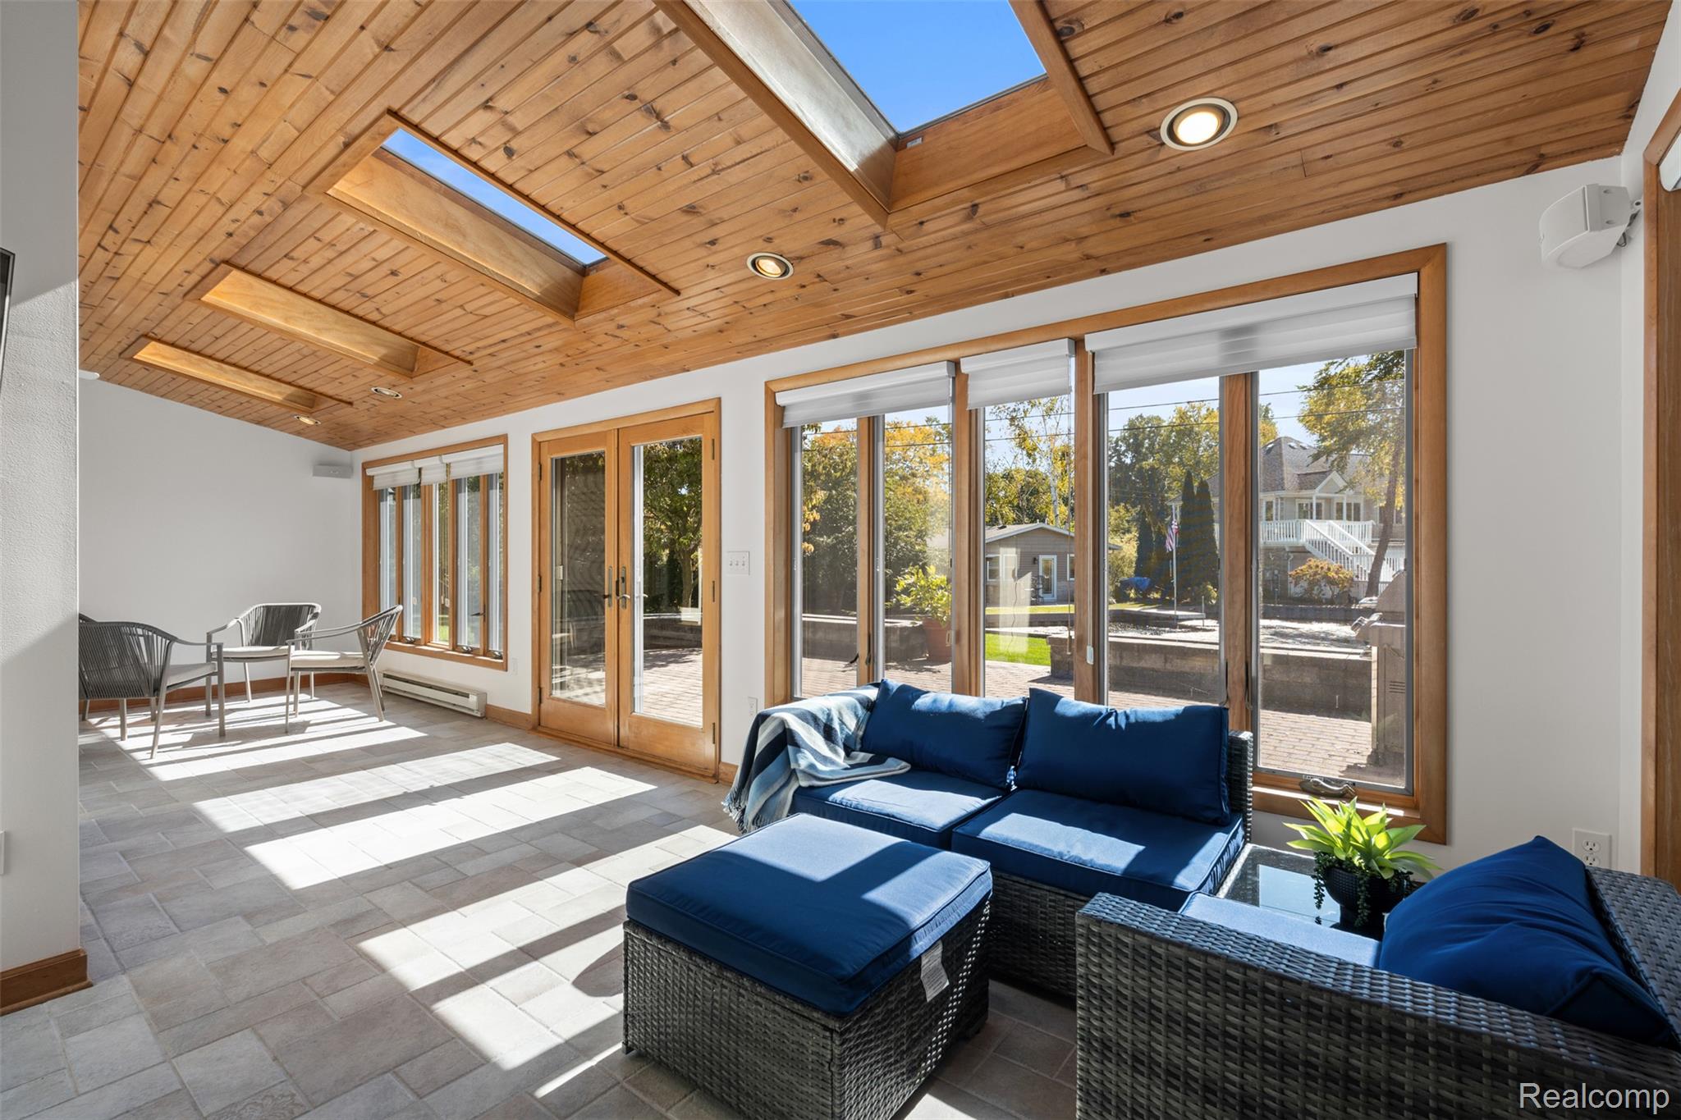
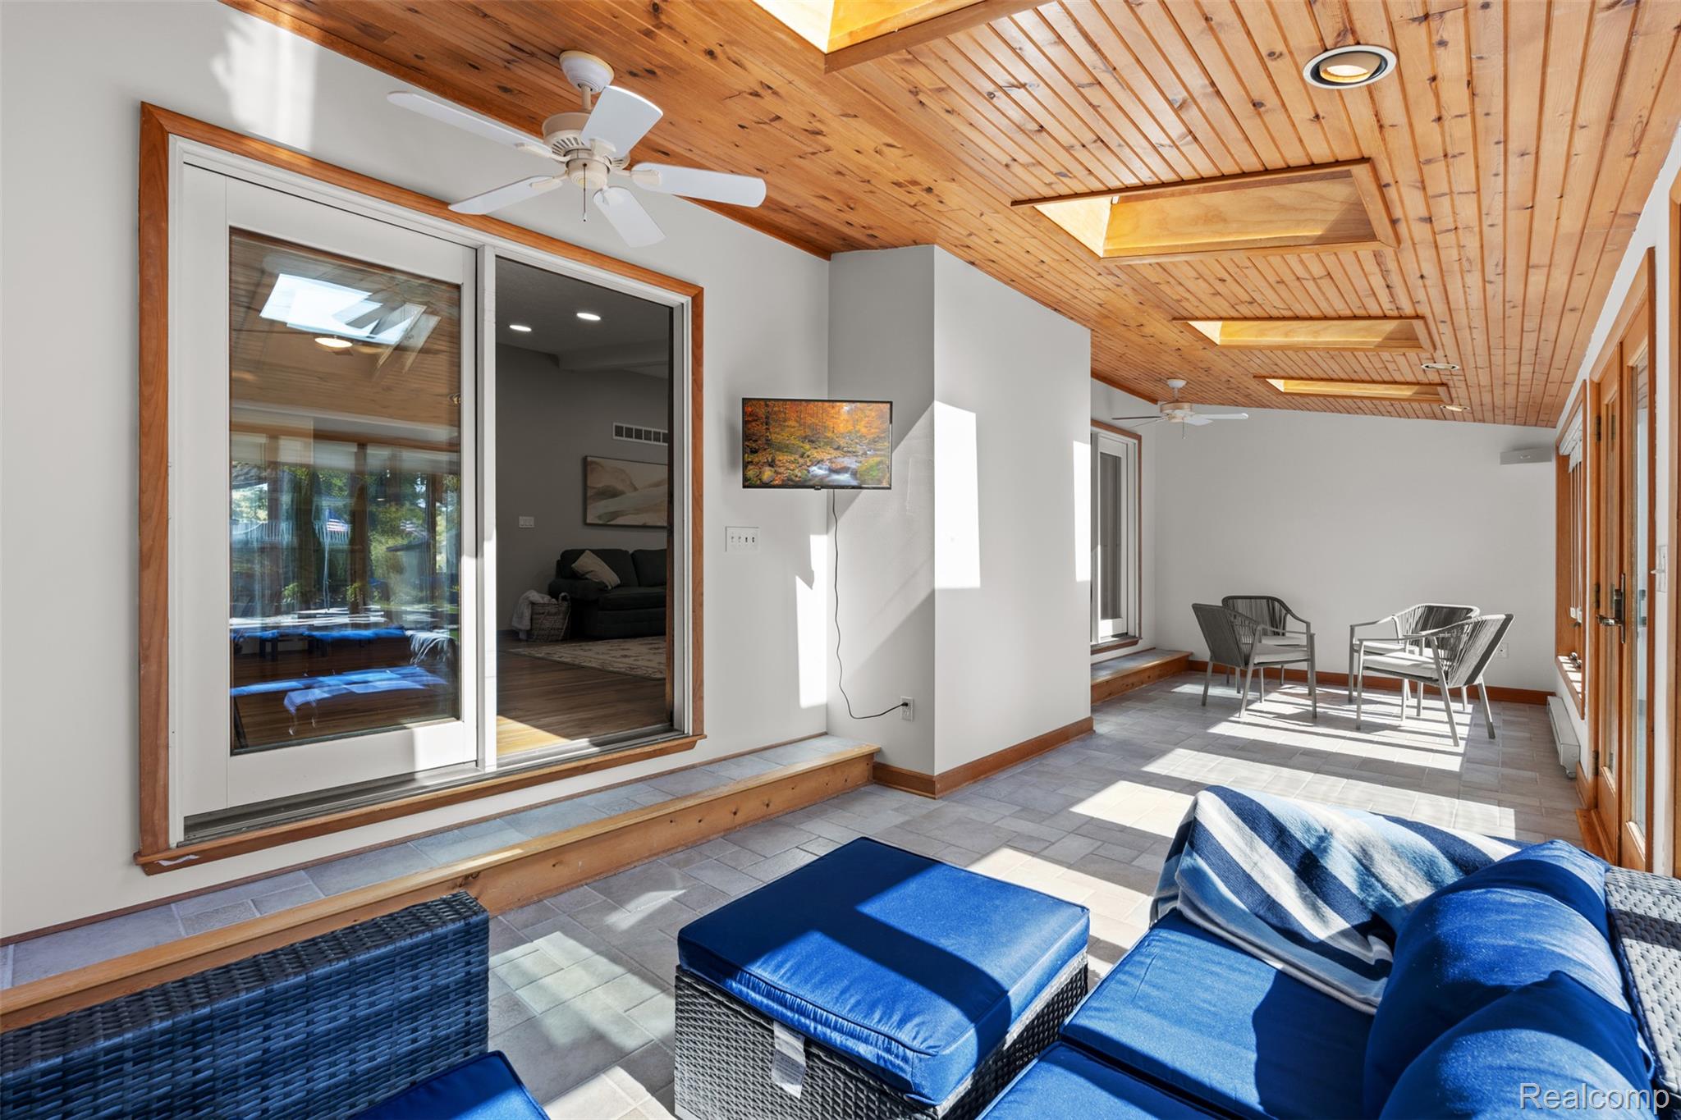
Furnished sunroom with a vaulted wood ceiling, skylights, and large windows overlooking a patio.
Sunroom with a wood-plank ceiling, skylights, tiled floor, and blue wicker seating.
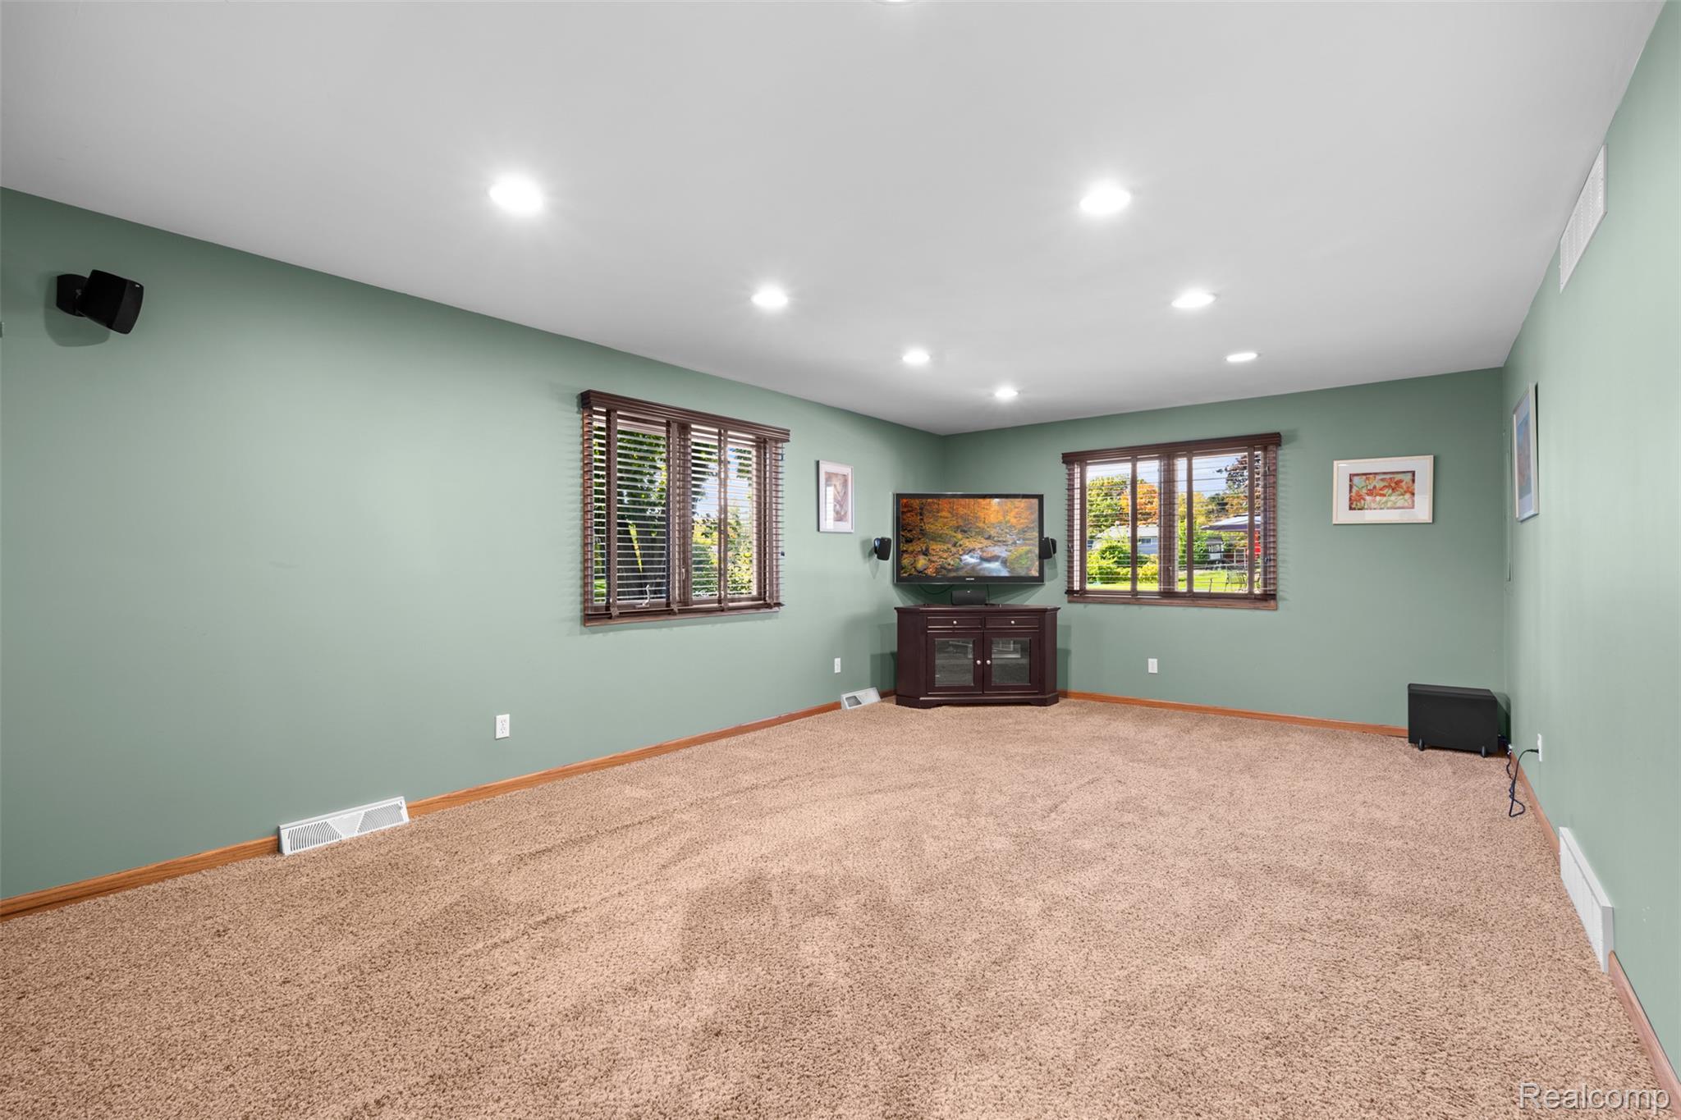
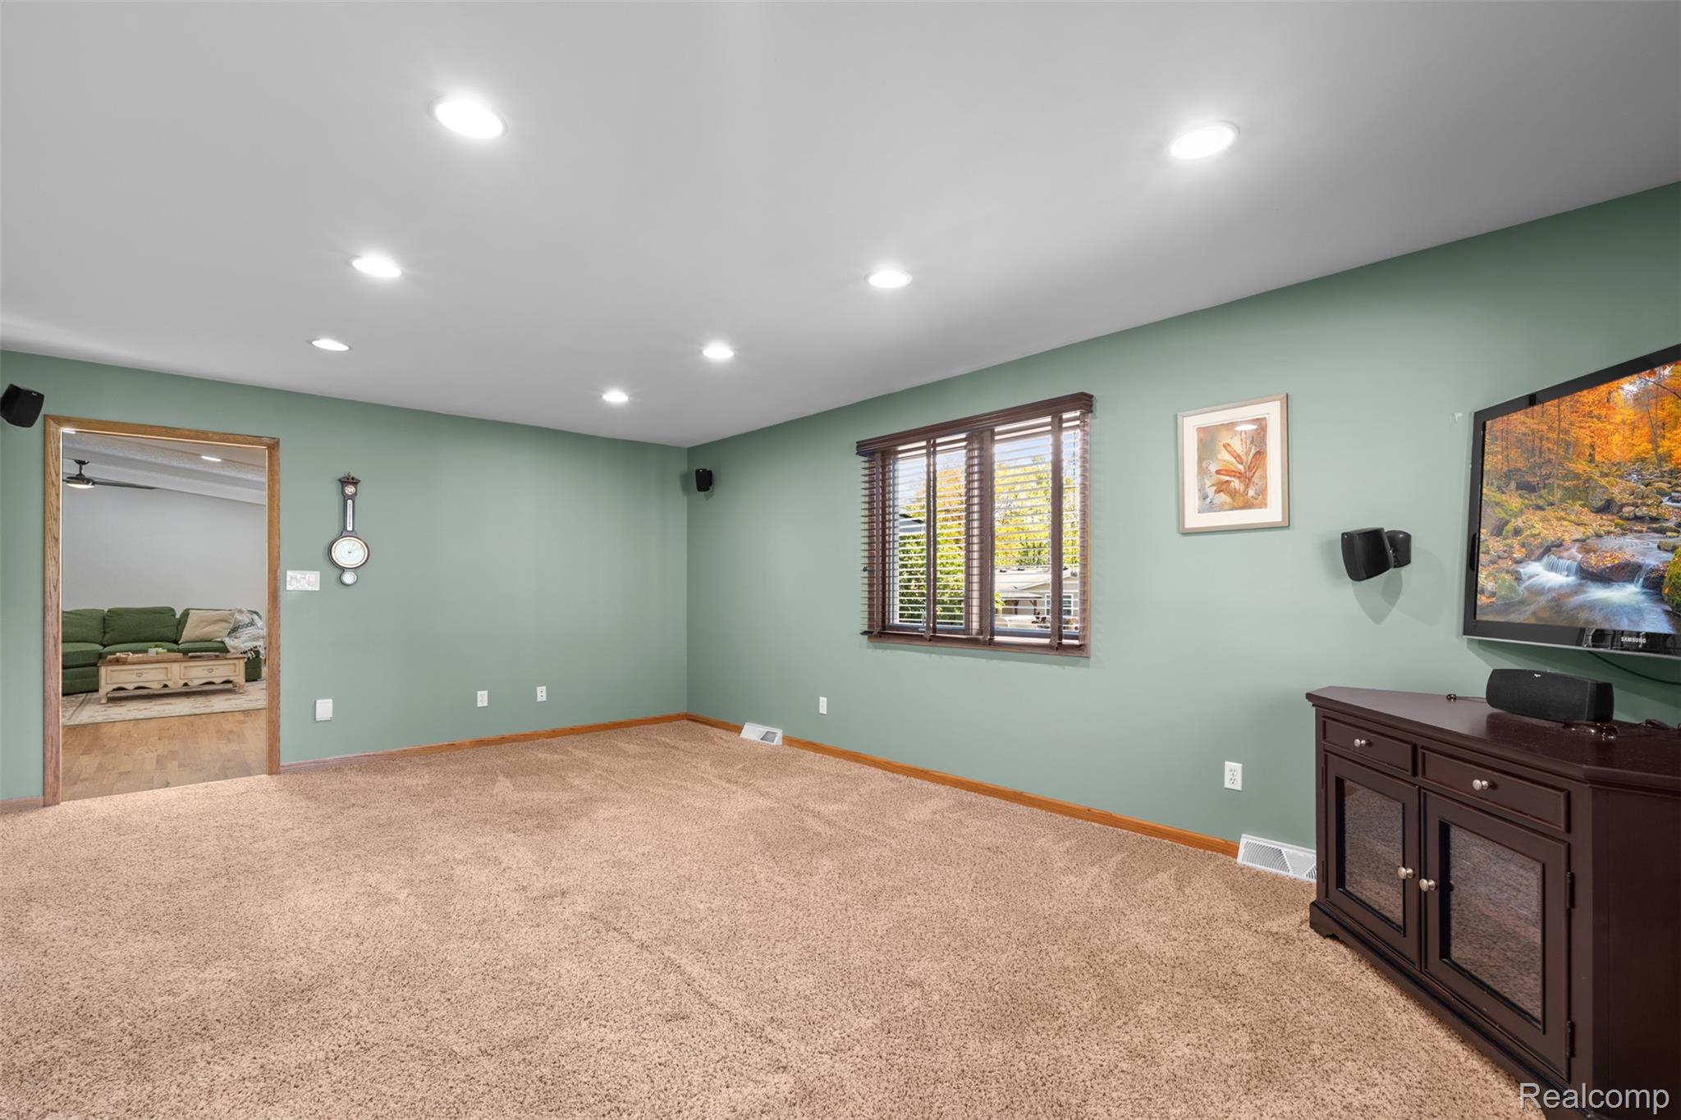
Living room with beige carpet, sage-green walls, two windows, and a television cabinet.
Carpeted media room with sage-green walls, recessed lights, and a television above a dark cabinet.
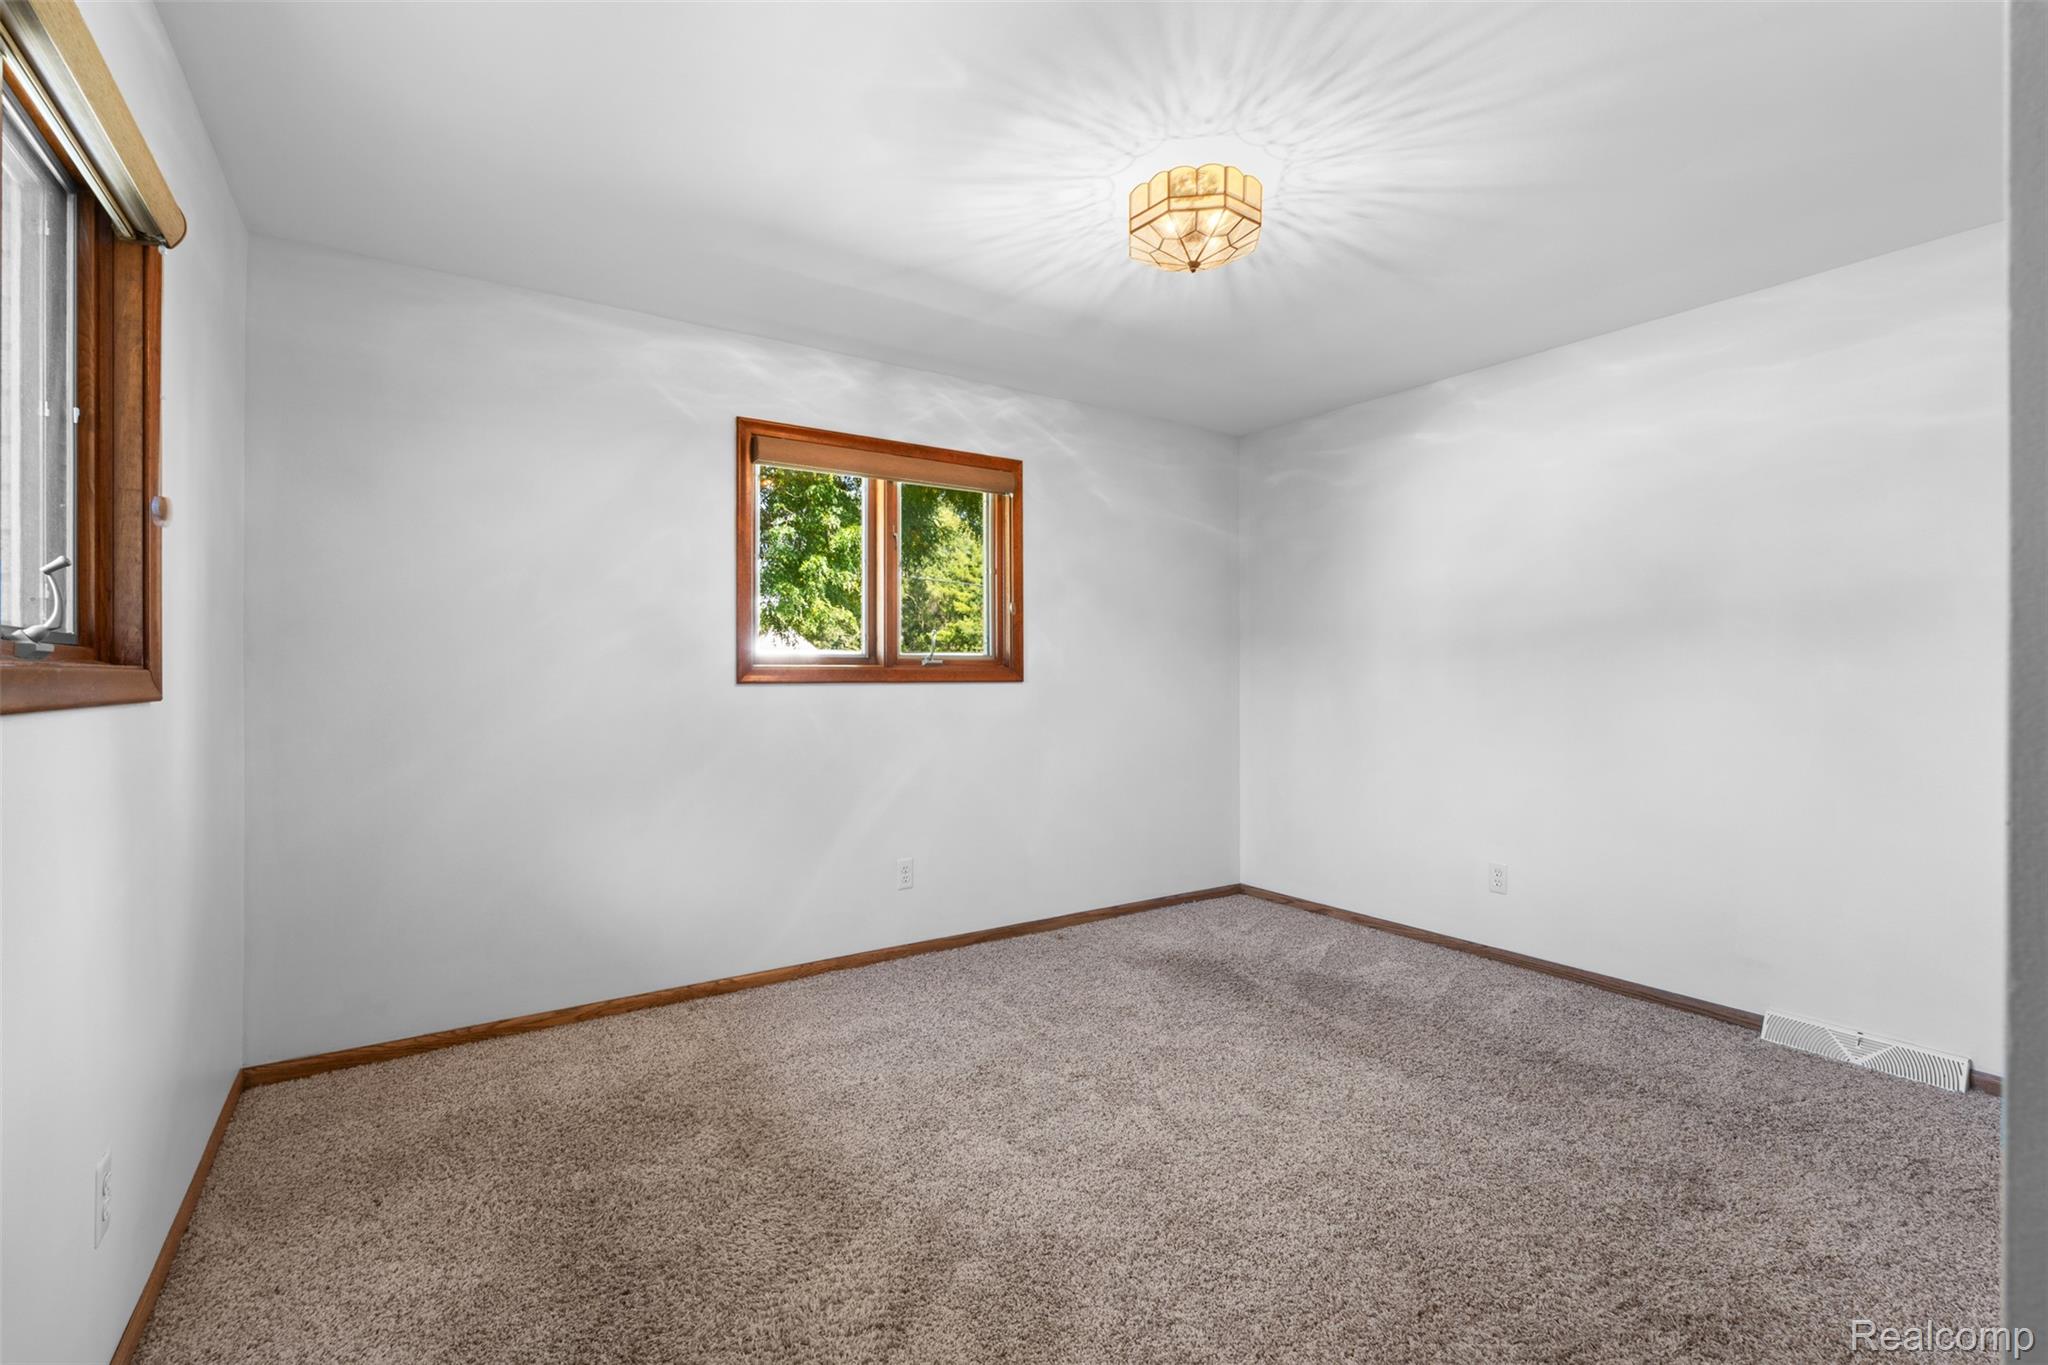
Empty bedroom with beige carpet, warm wood trim, two windows, and a ceiling light.
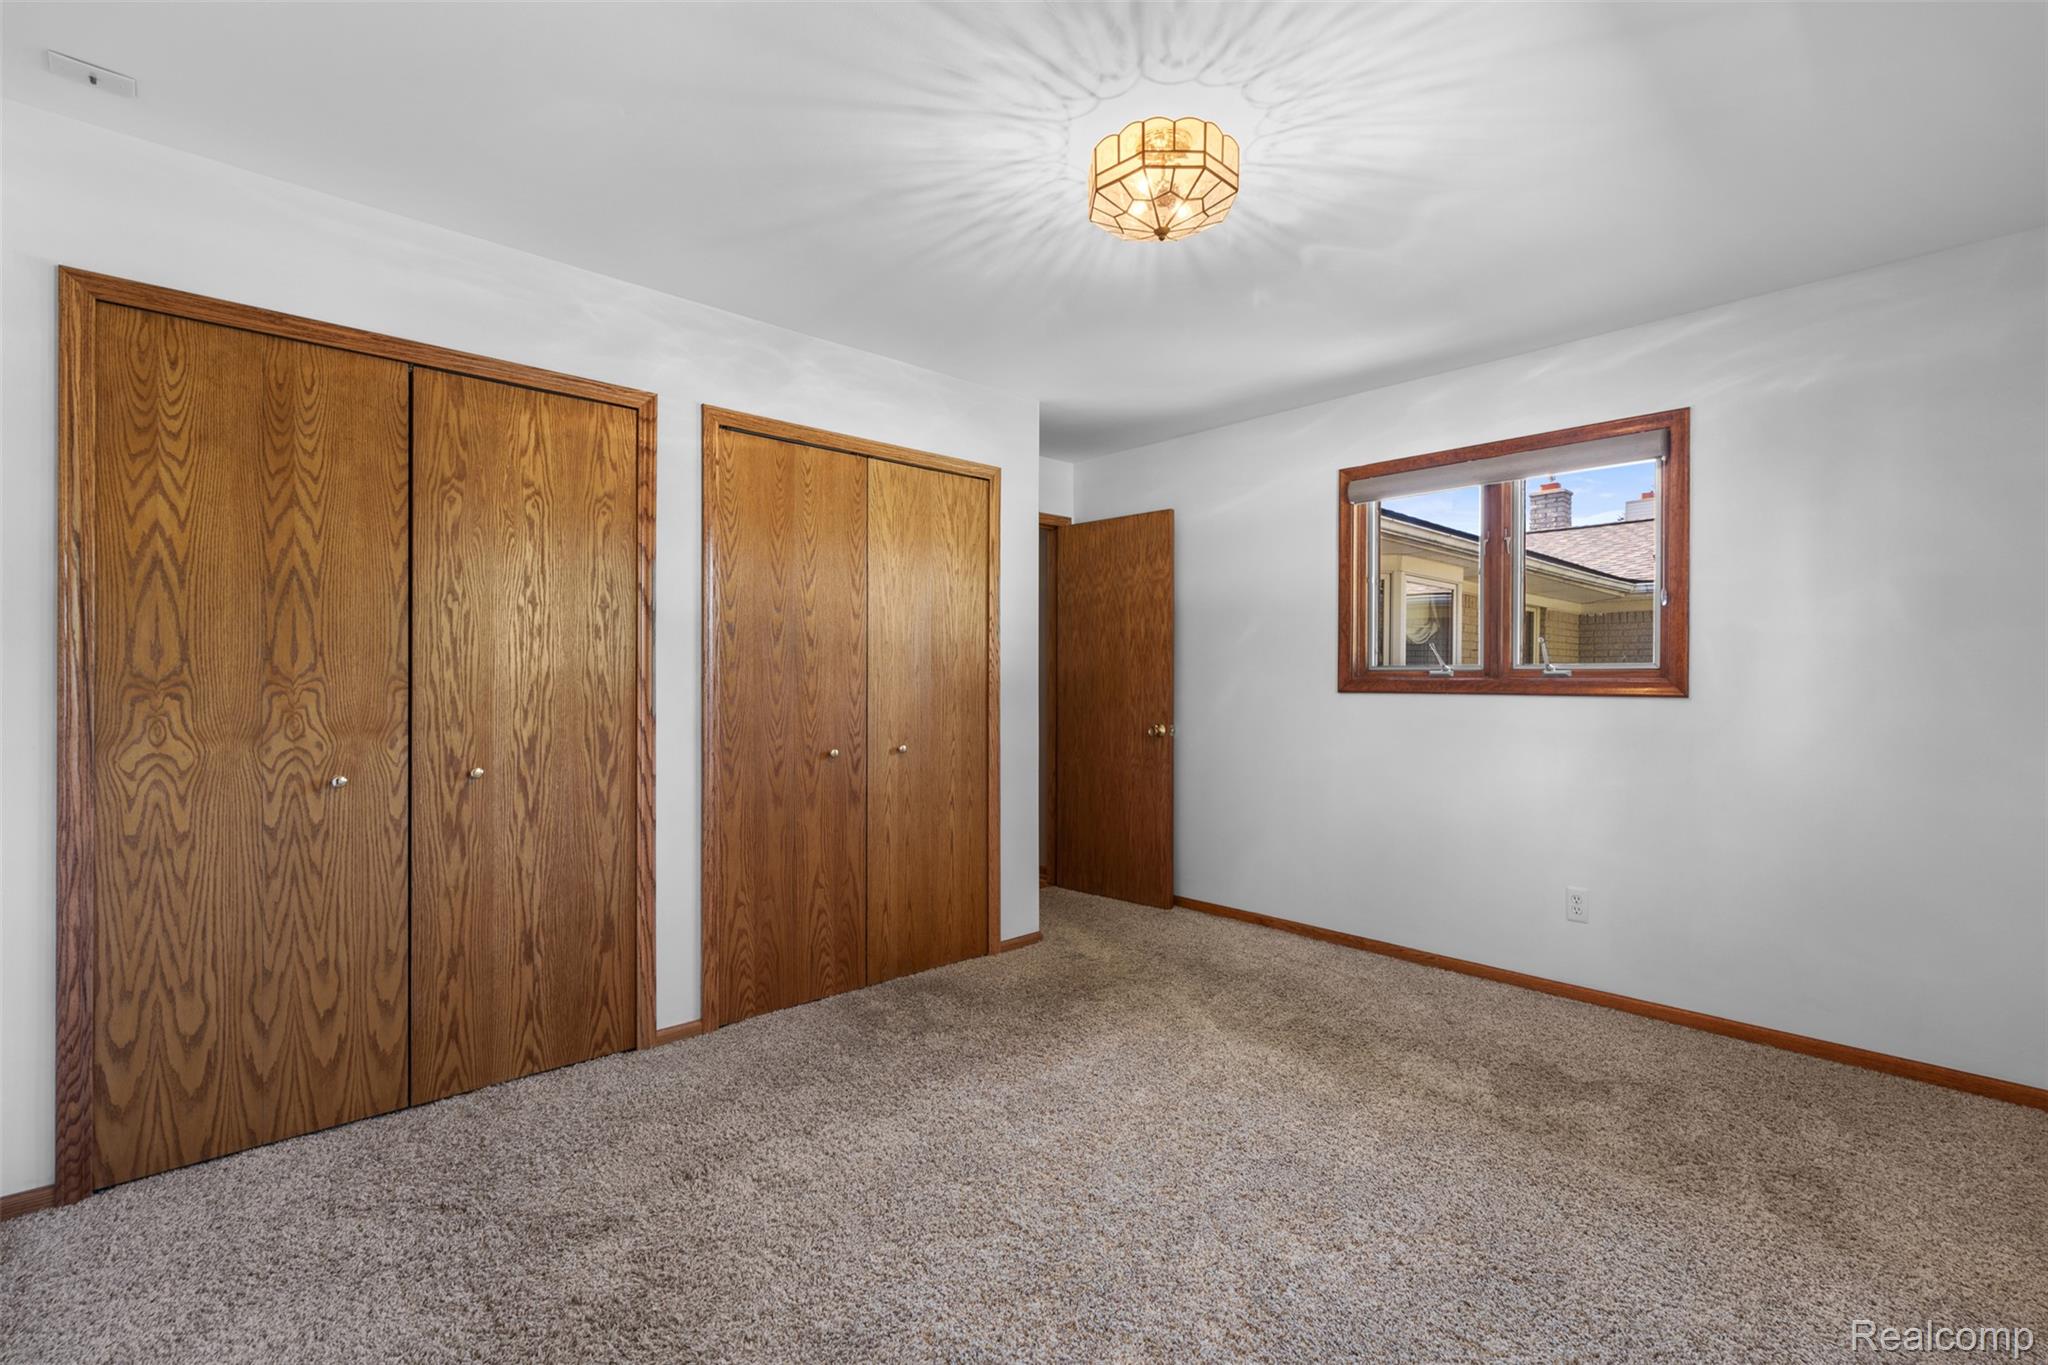
Empty bedroom with gray carpet, wood closet doors, and a small window.
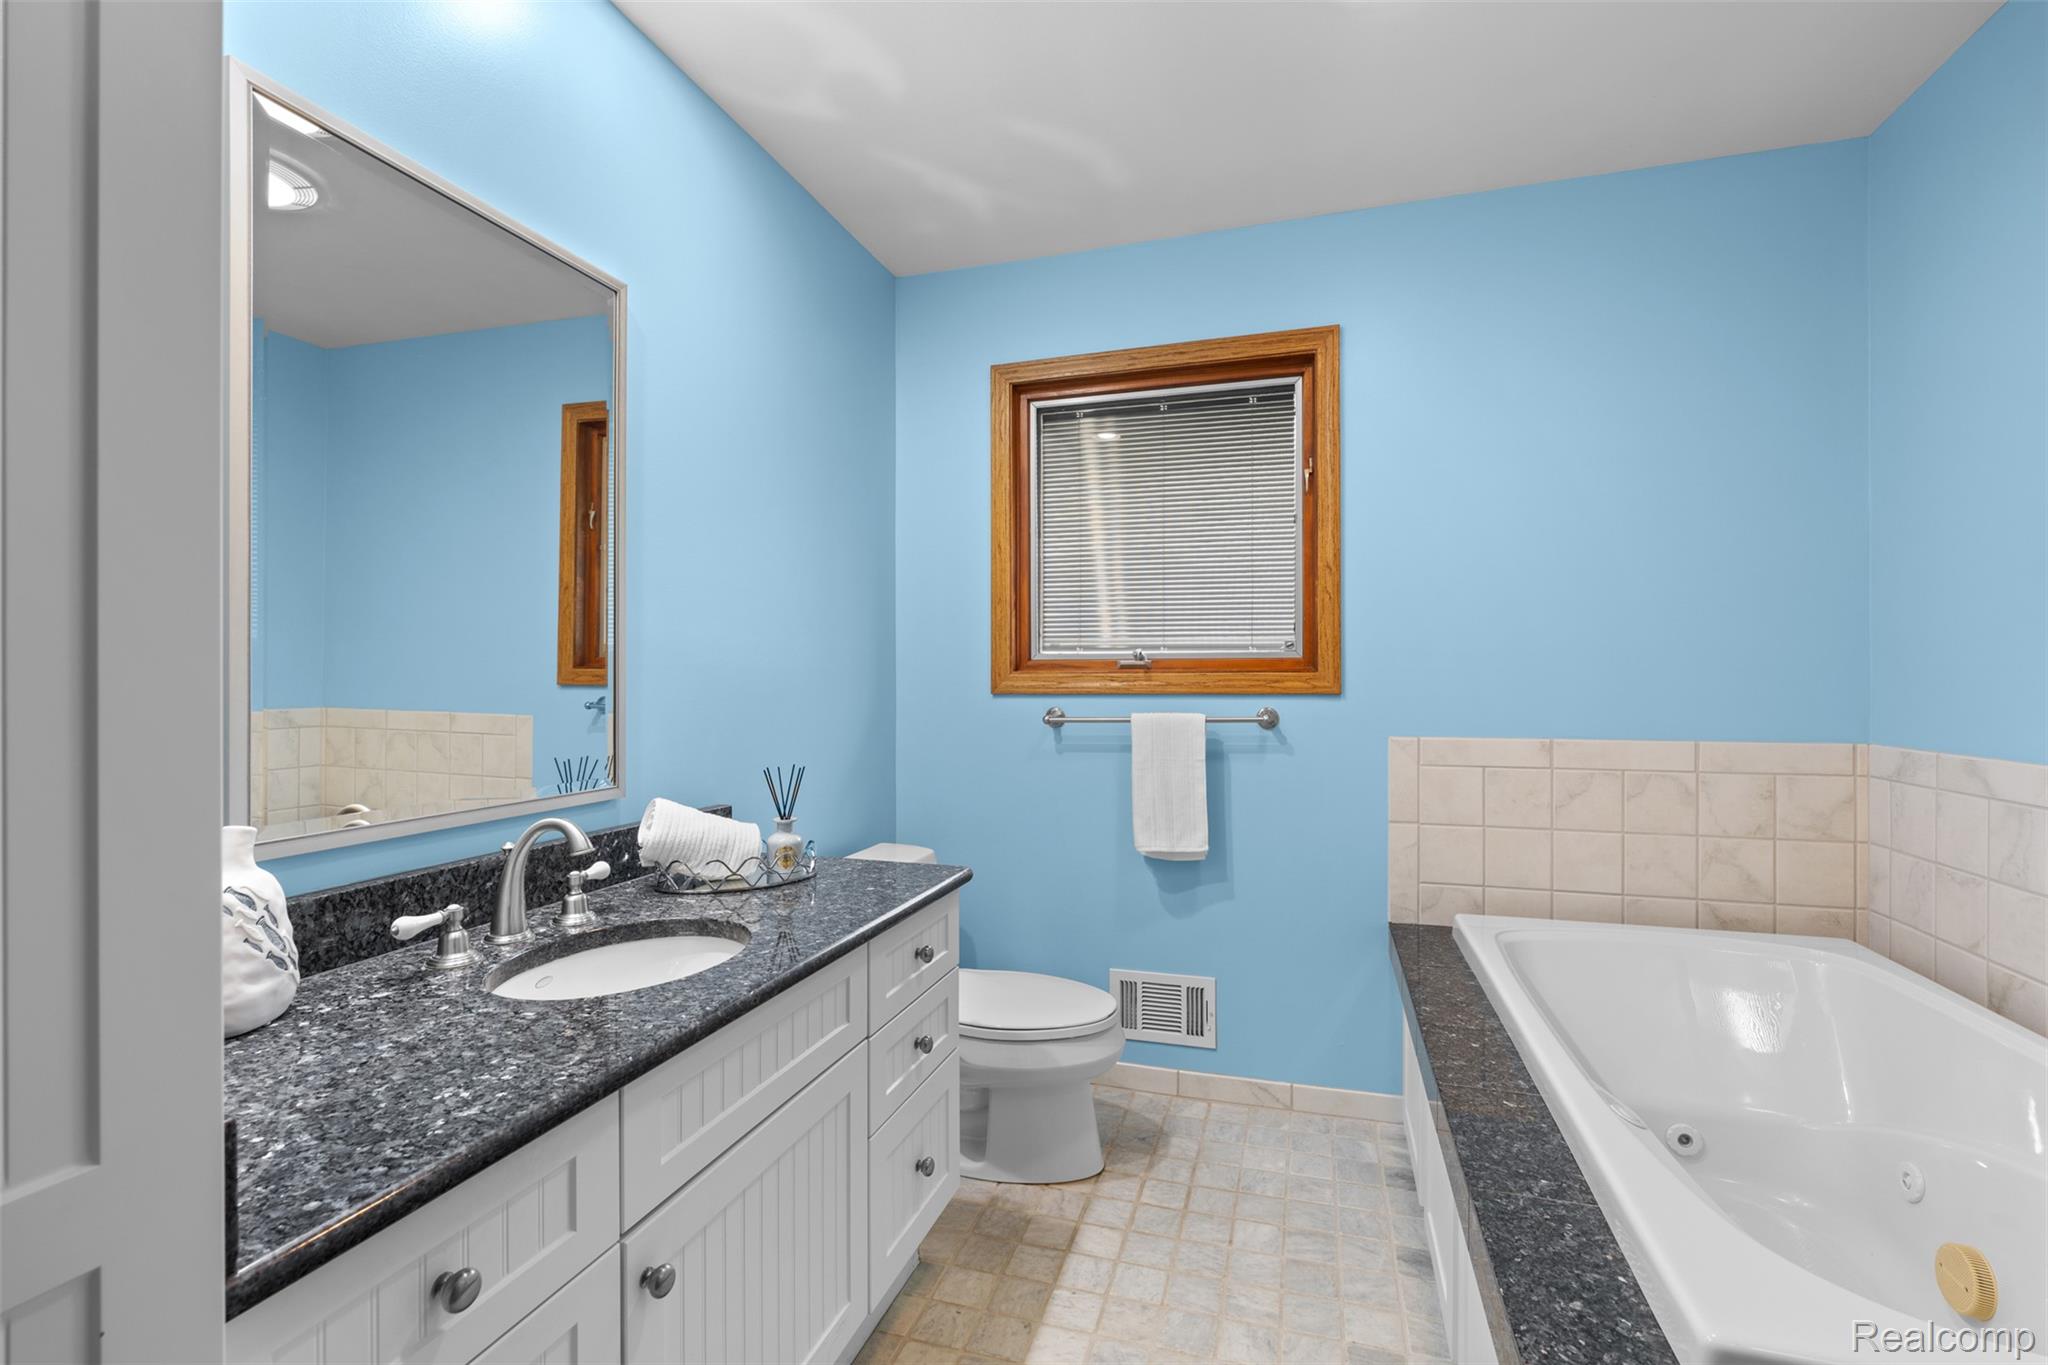
Bathroom with blue walls, granite vanity, toilet, and built-in tub beneath a wood-trimmed window.
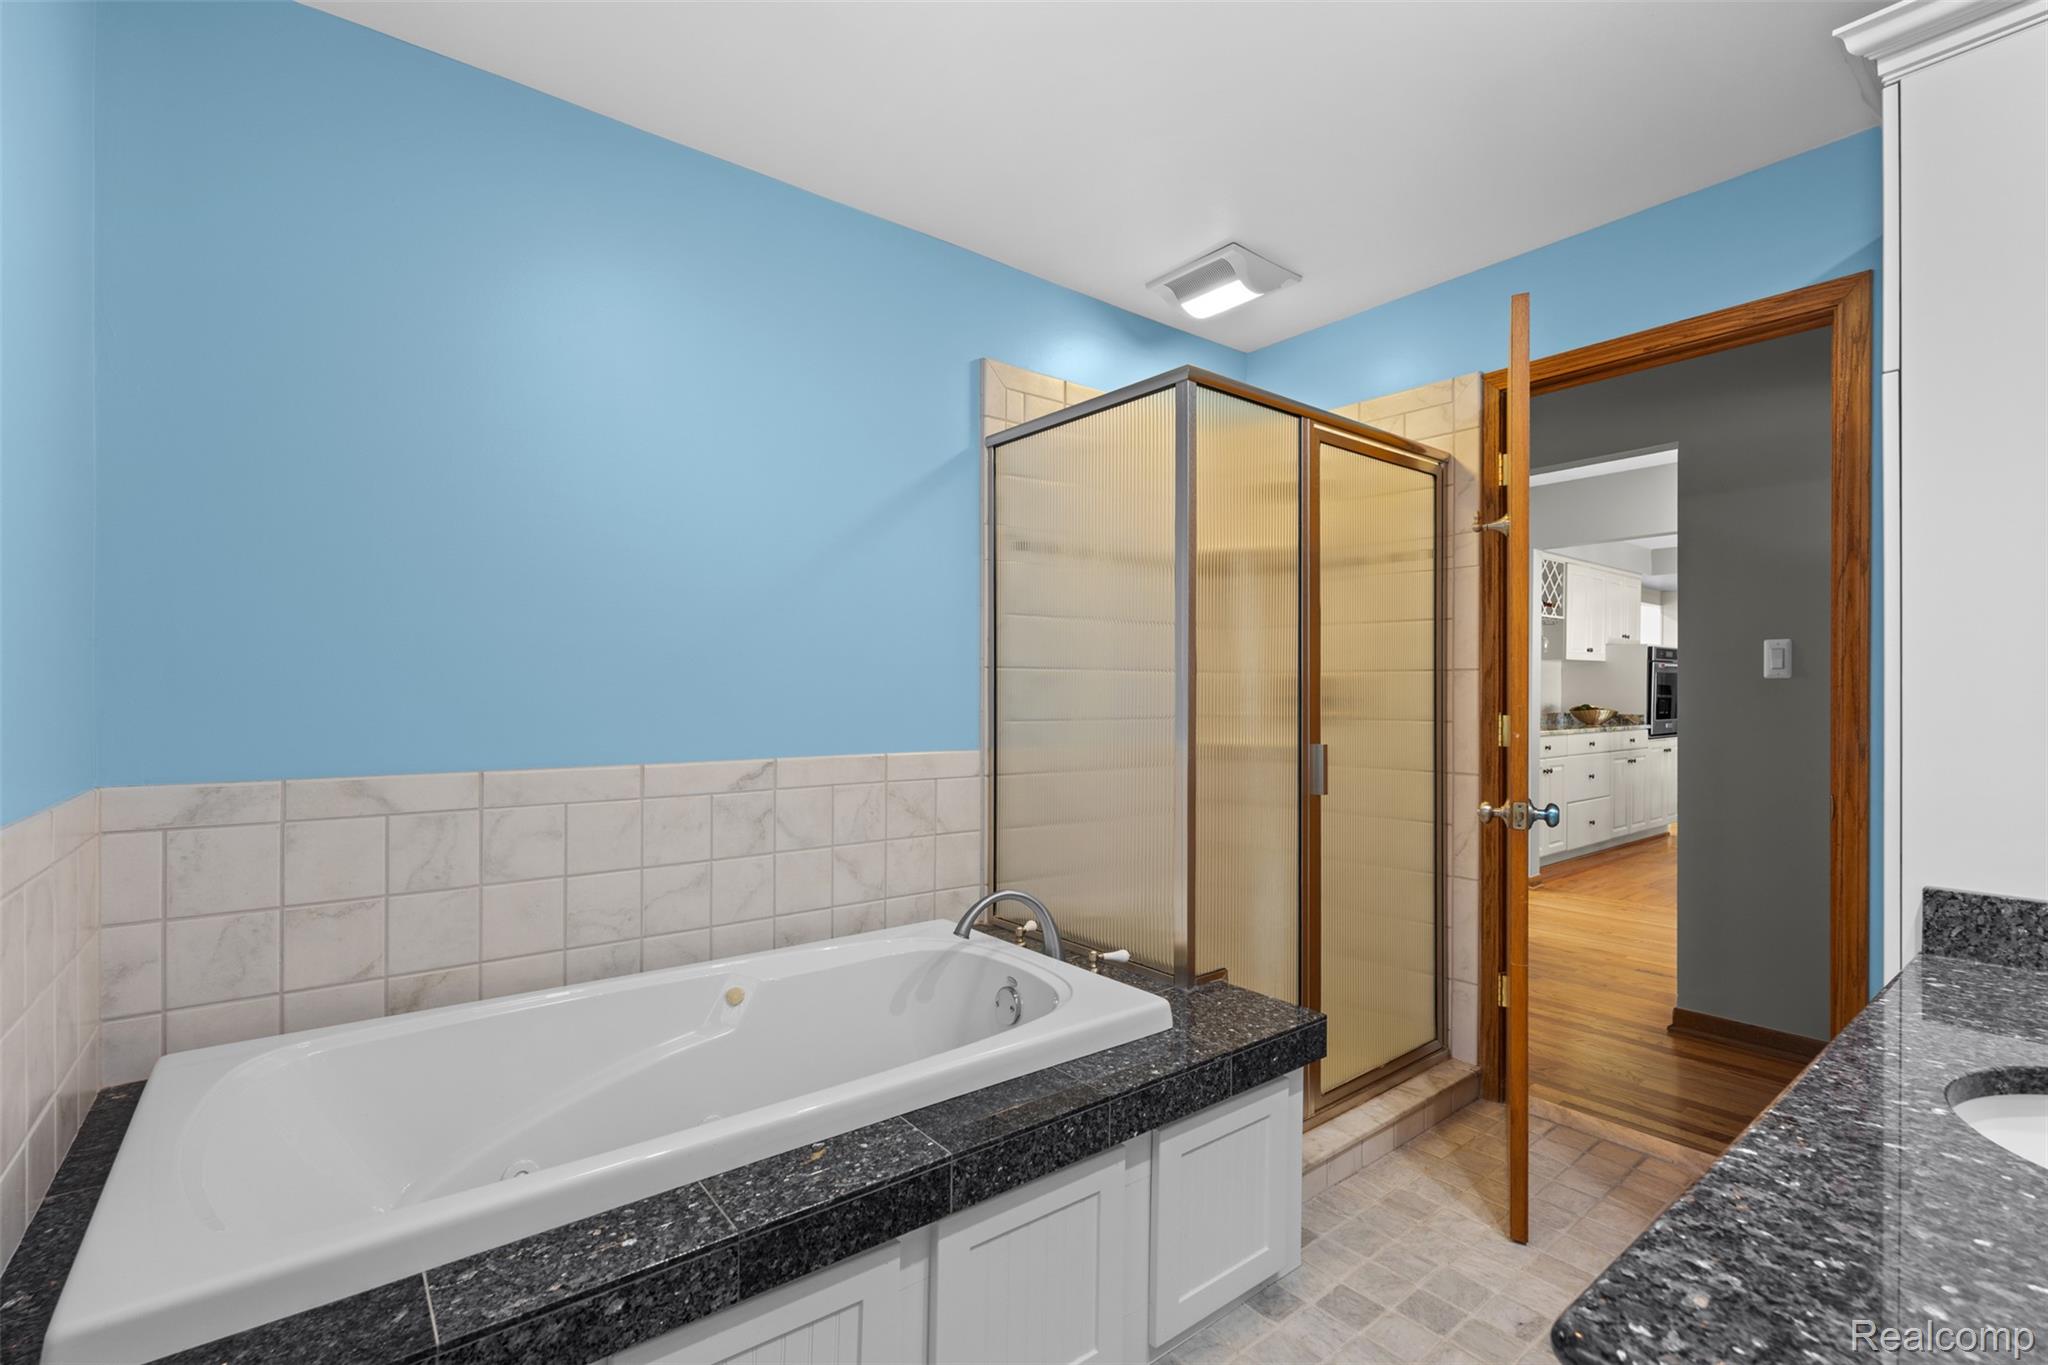
Bathroom with a built-in soaking tub, translucent shower enclosure, and blue walls.
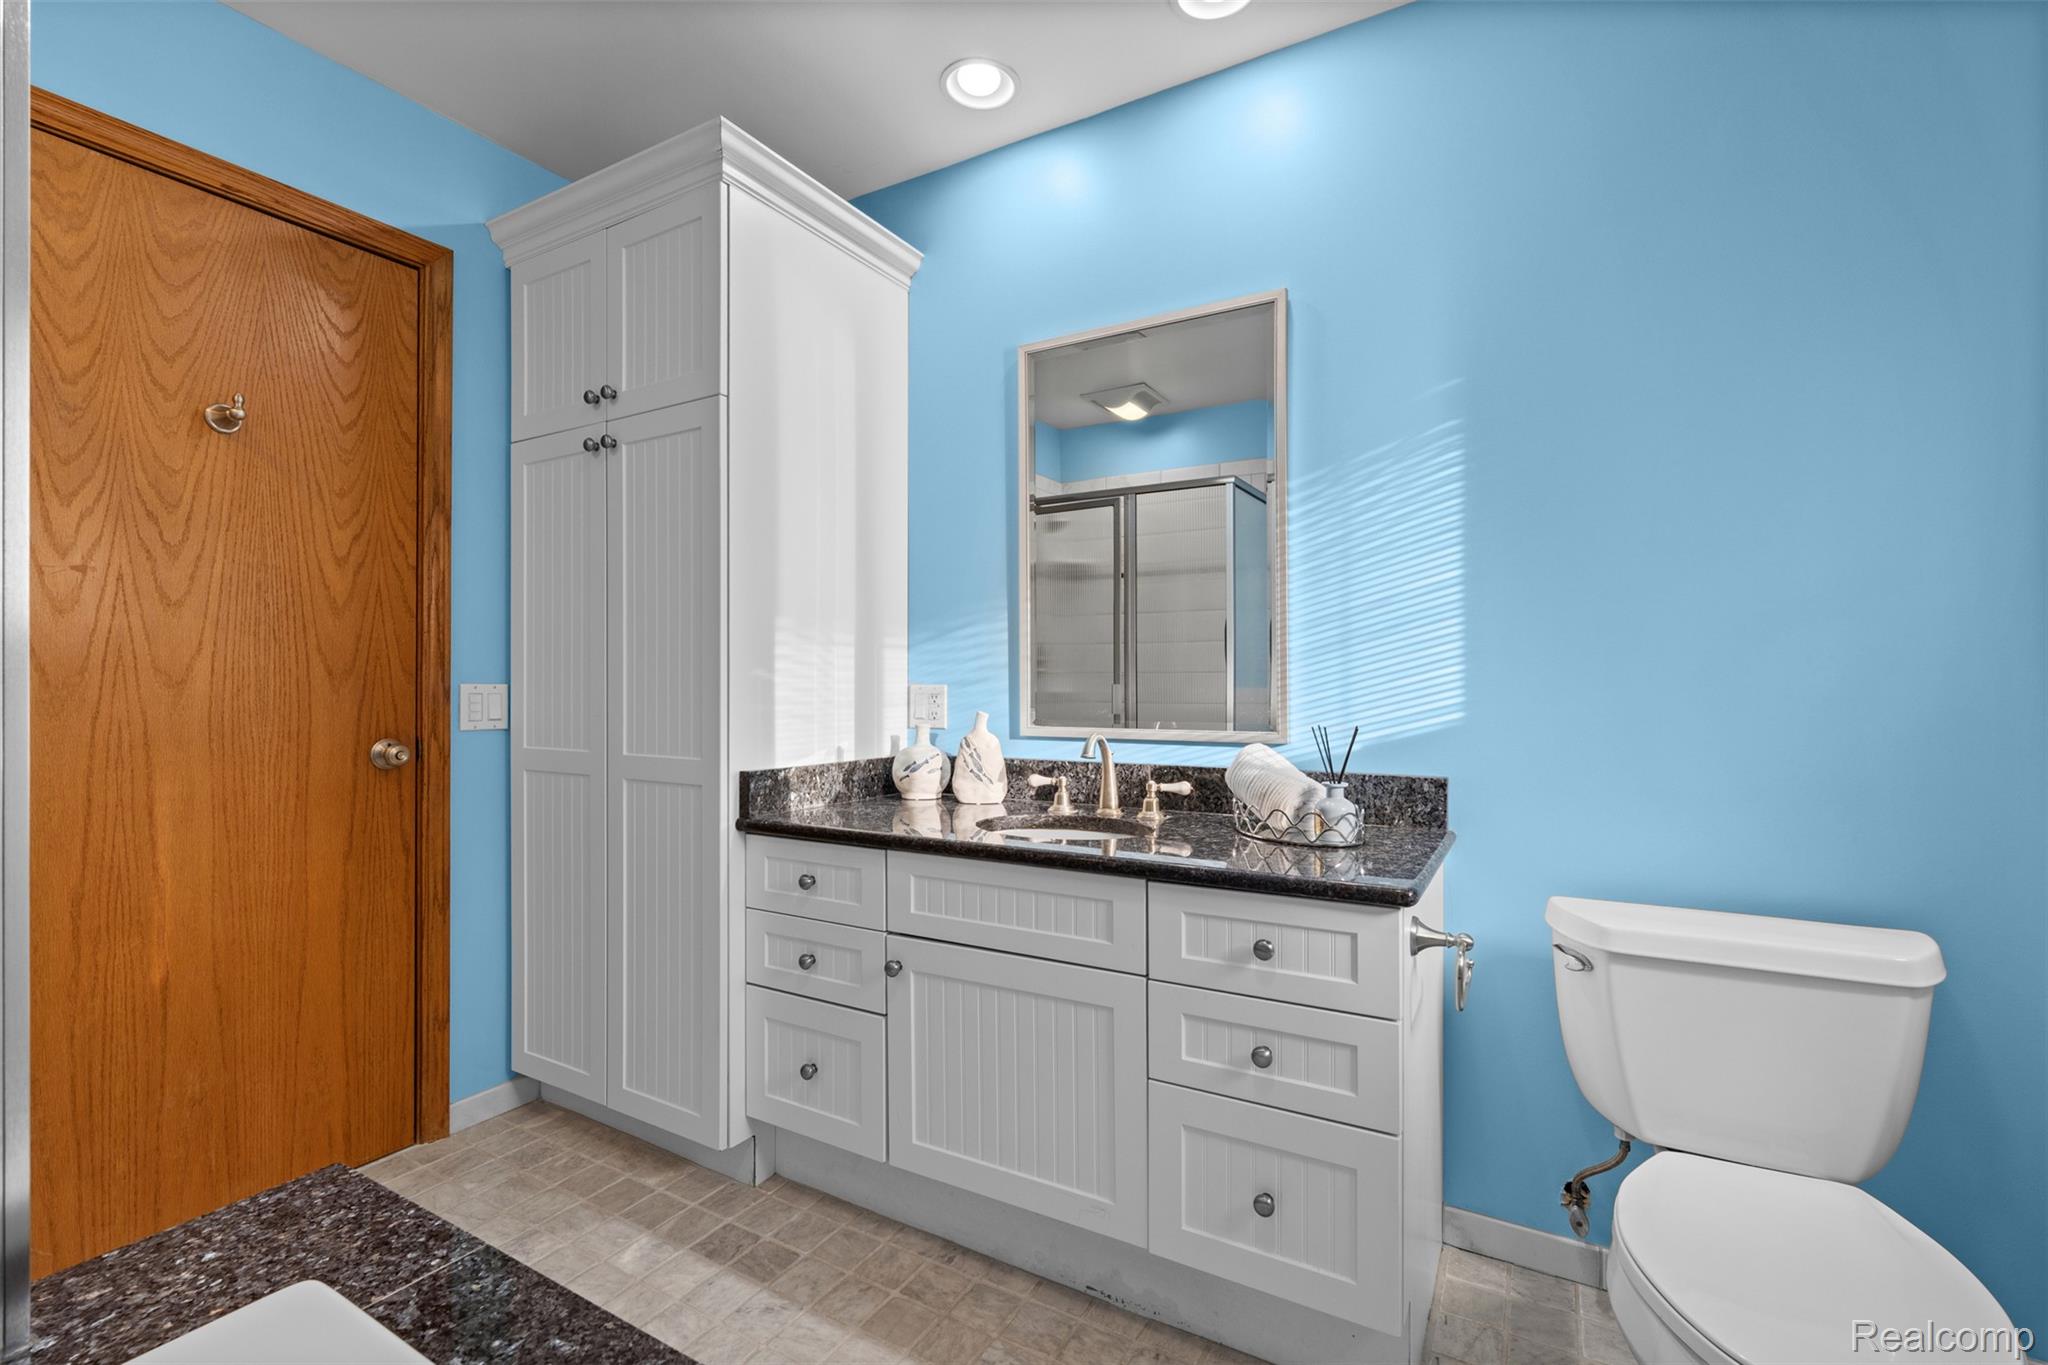
Bathroom with blue walls, a white paneled vanity, dark granite counter, and wooden door.
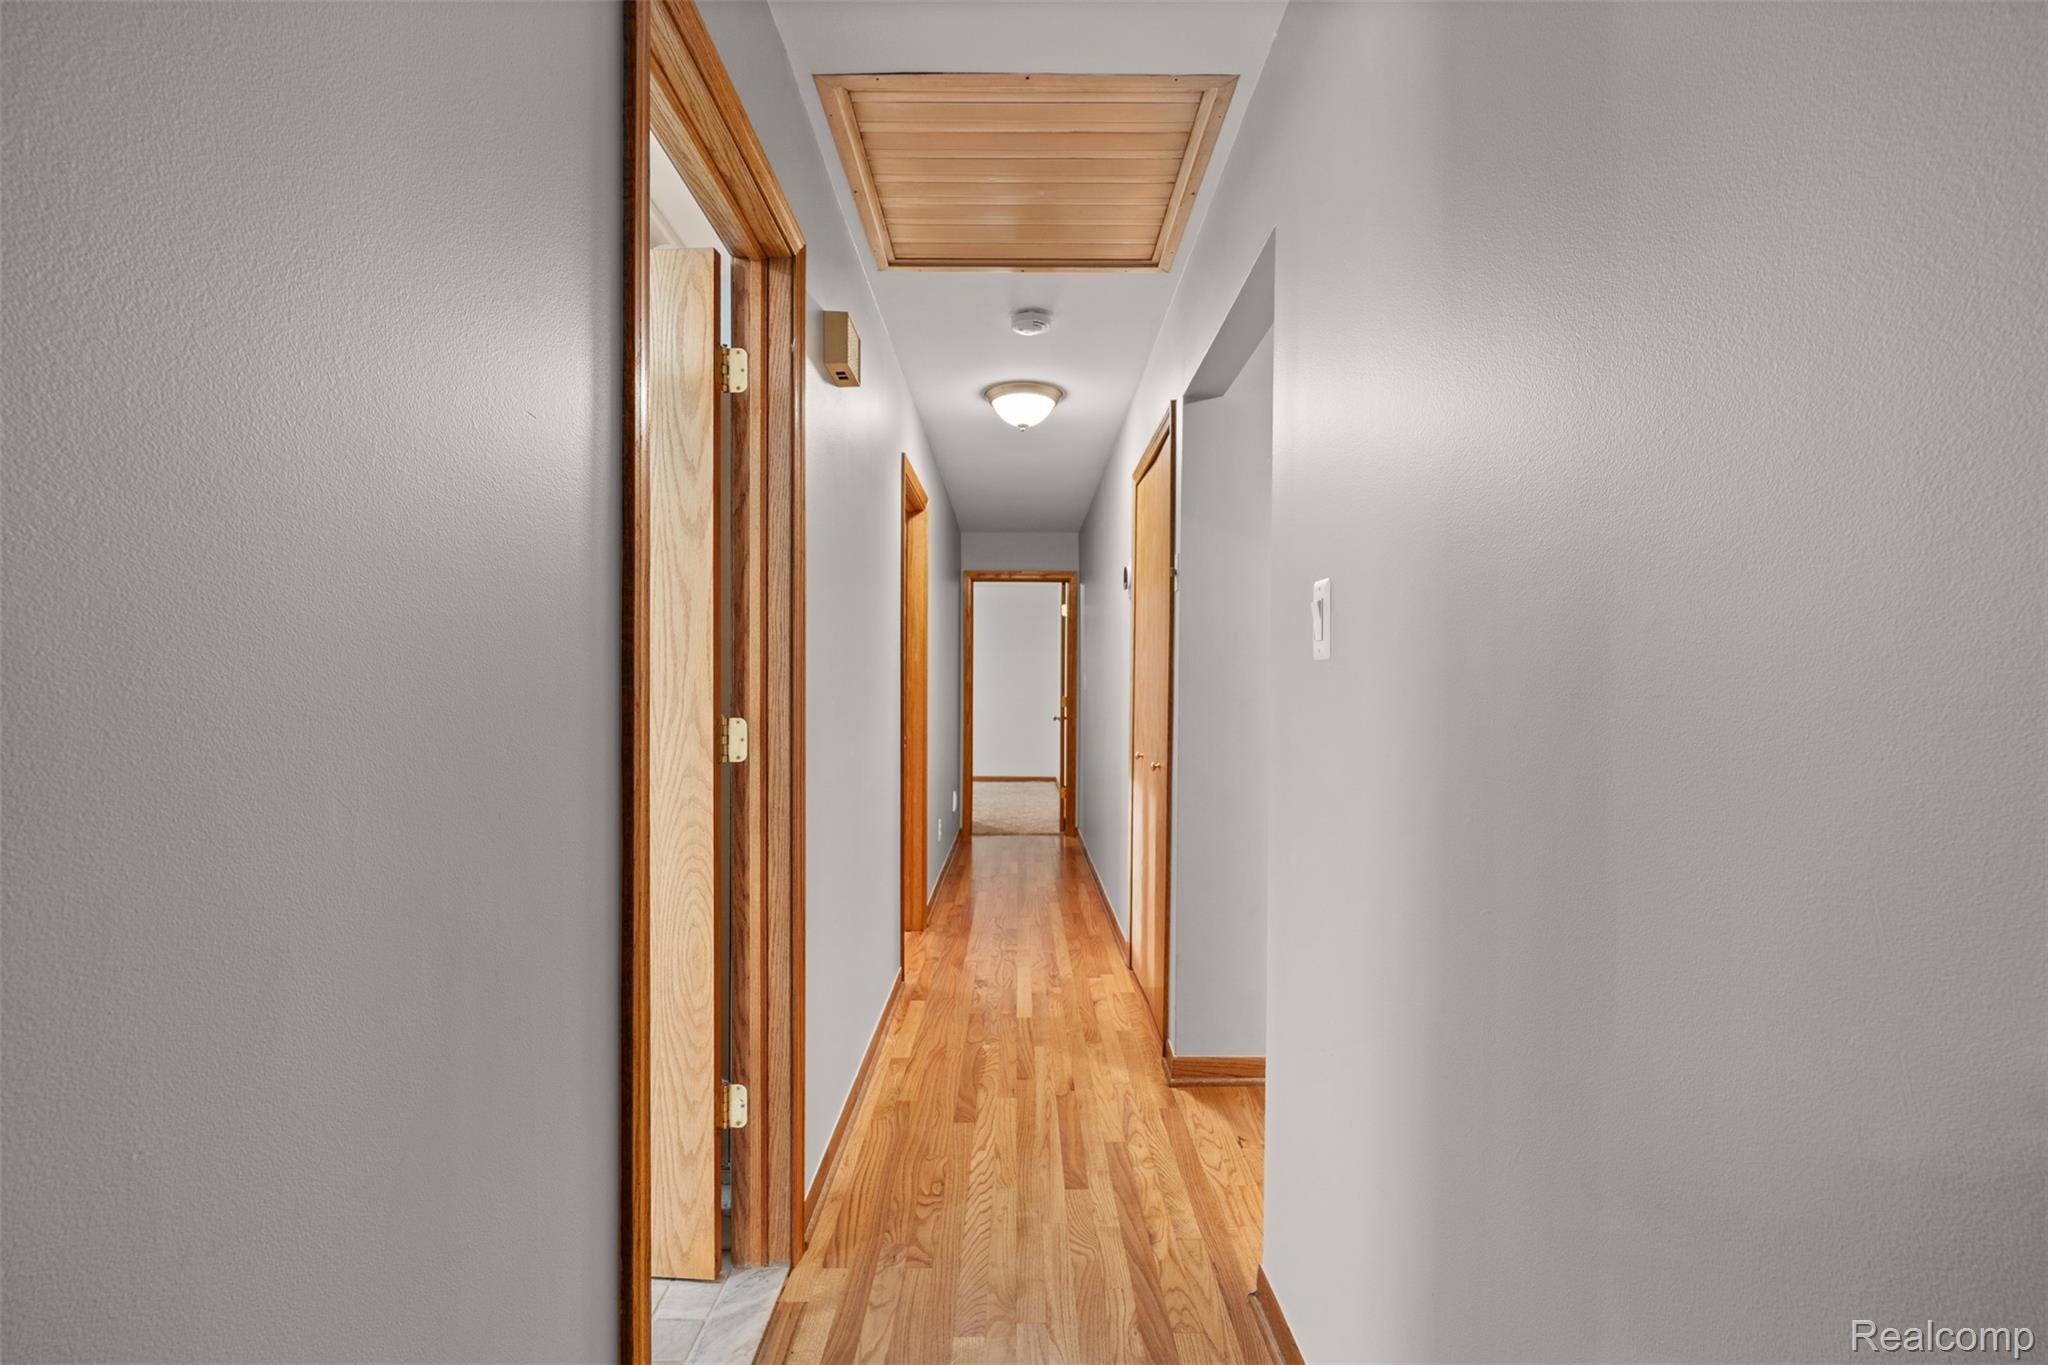
Unfurnished hallway with hardwood floors, natural wood trim, and a ceiling access panel.
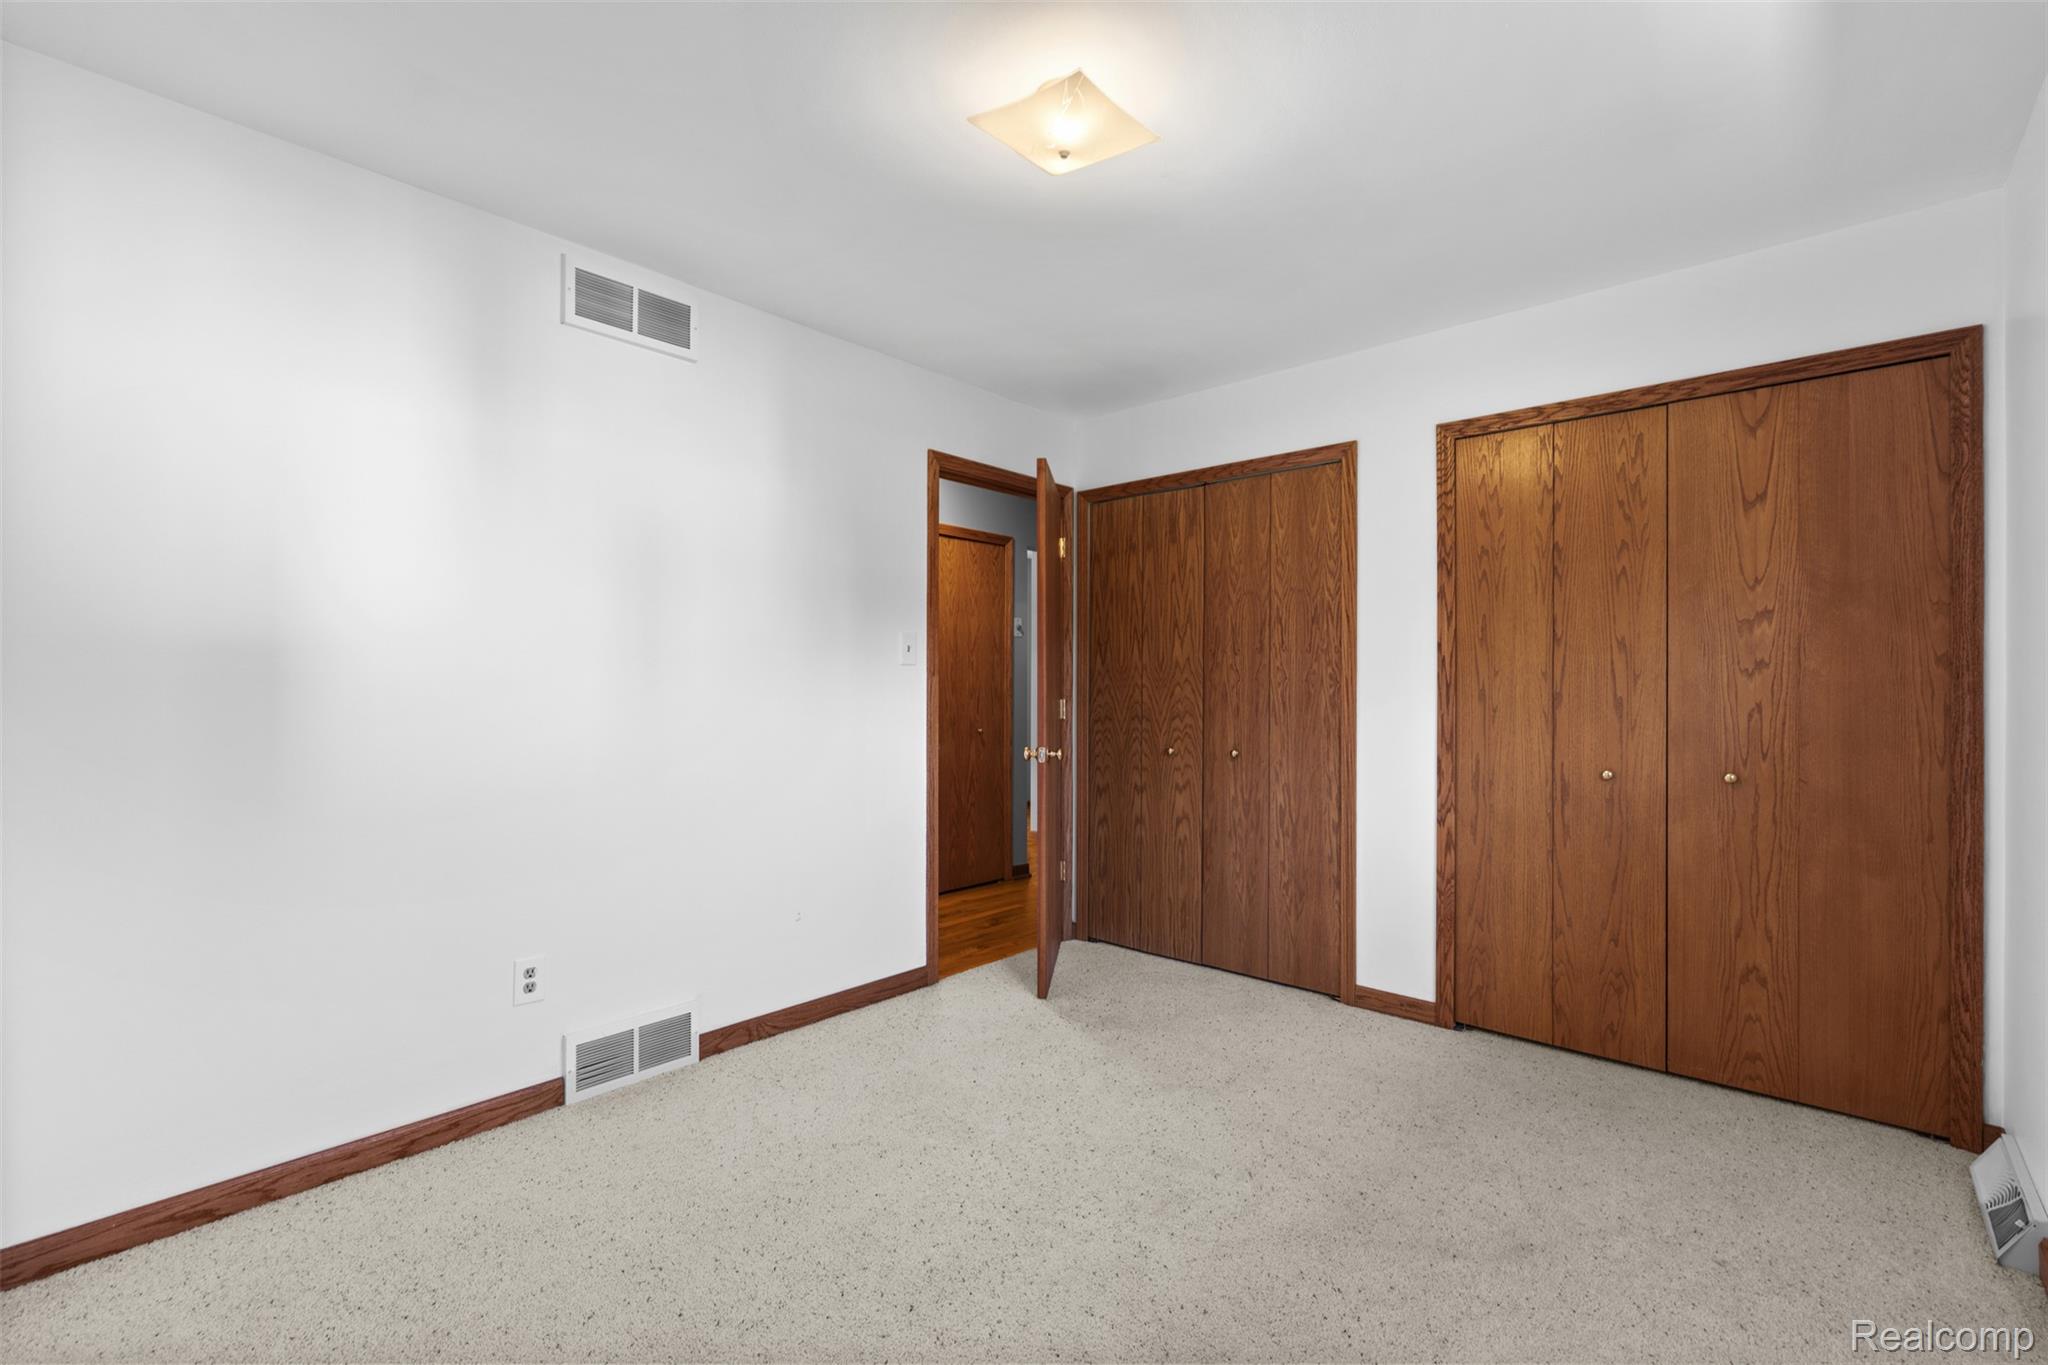
Empty bedroom with beige carpet and two sets of wooden closet doors.
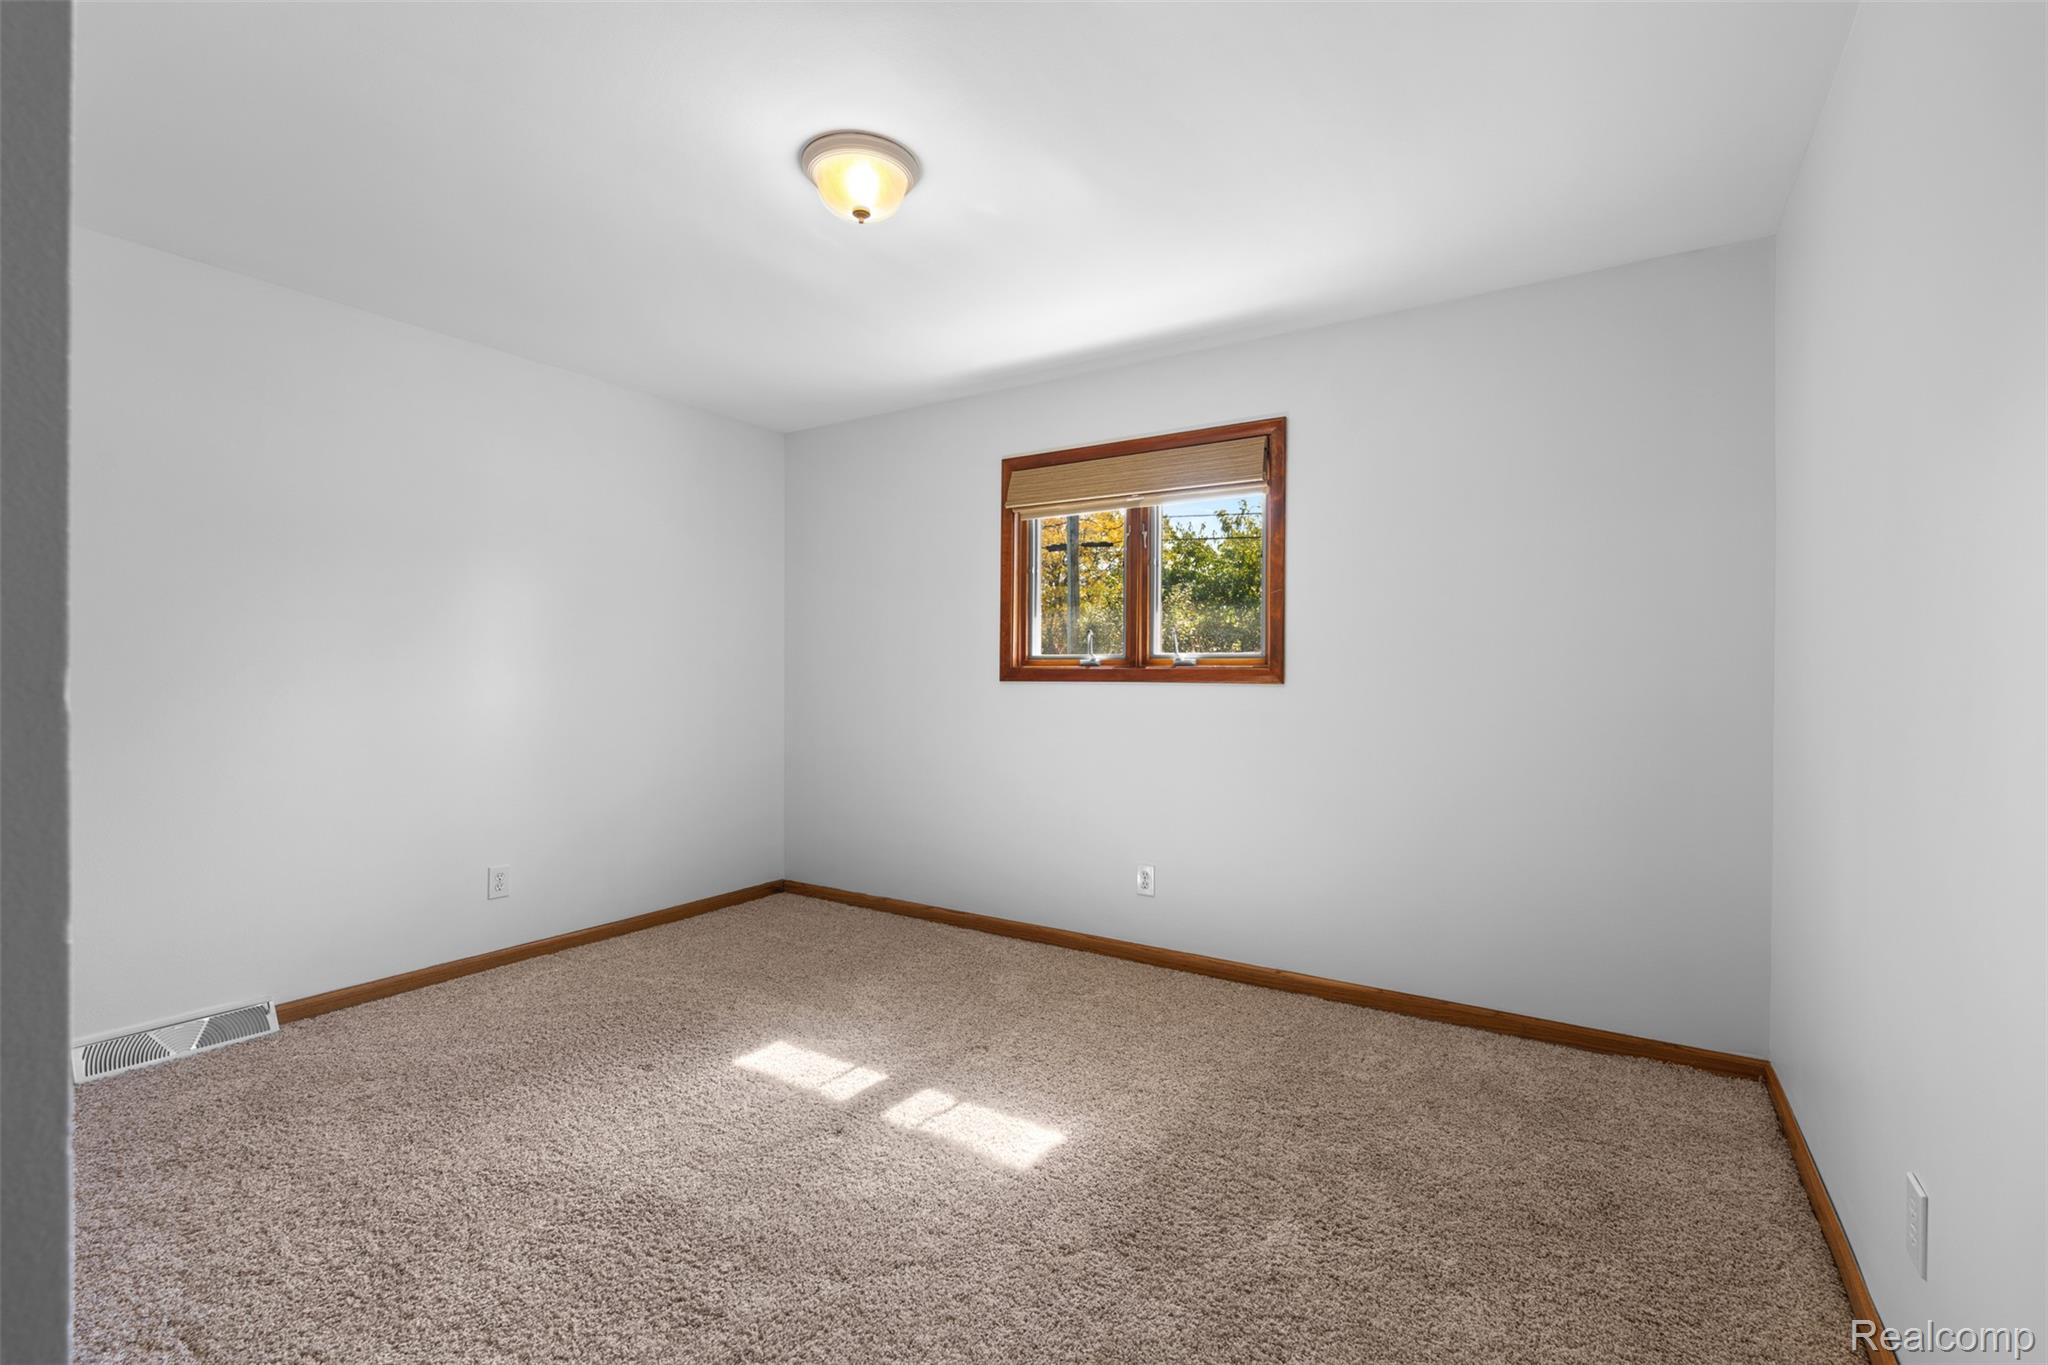
Empty carpeted room with wood trim and a small window overlooking leafy trees.
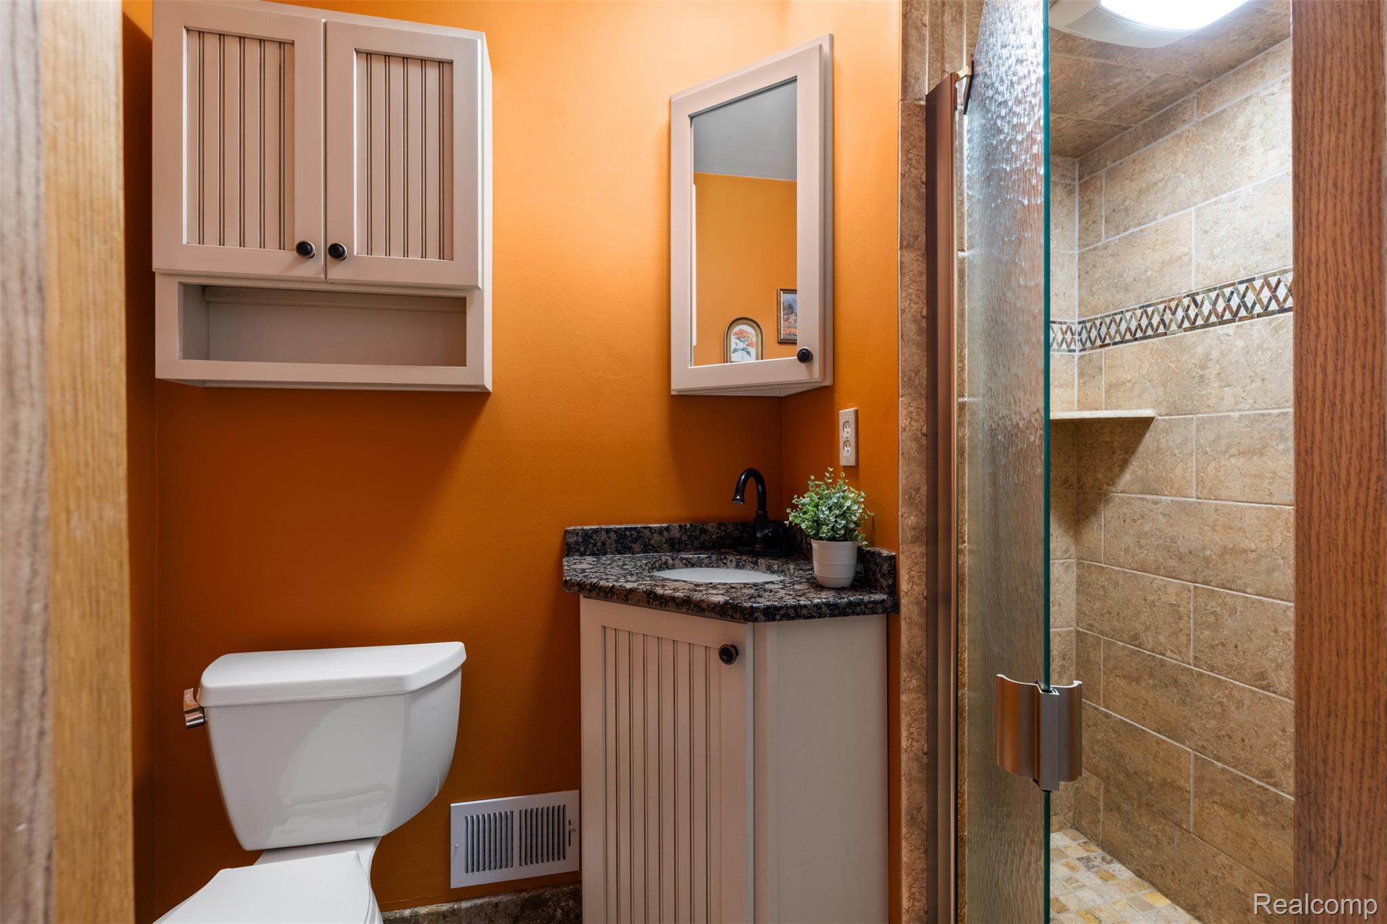
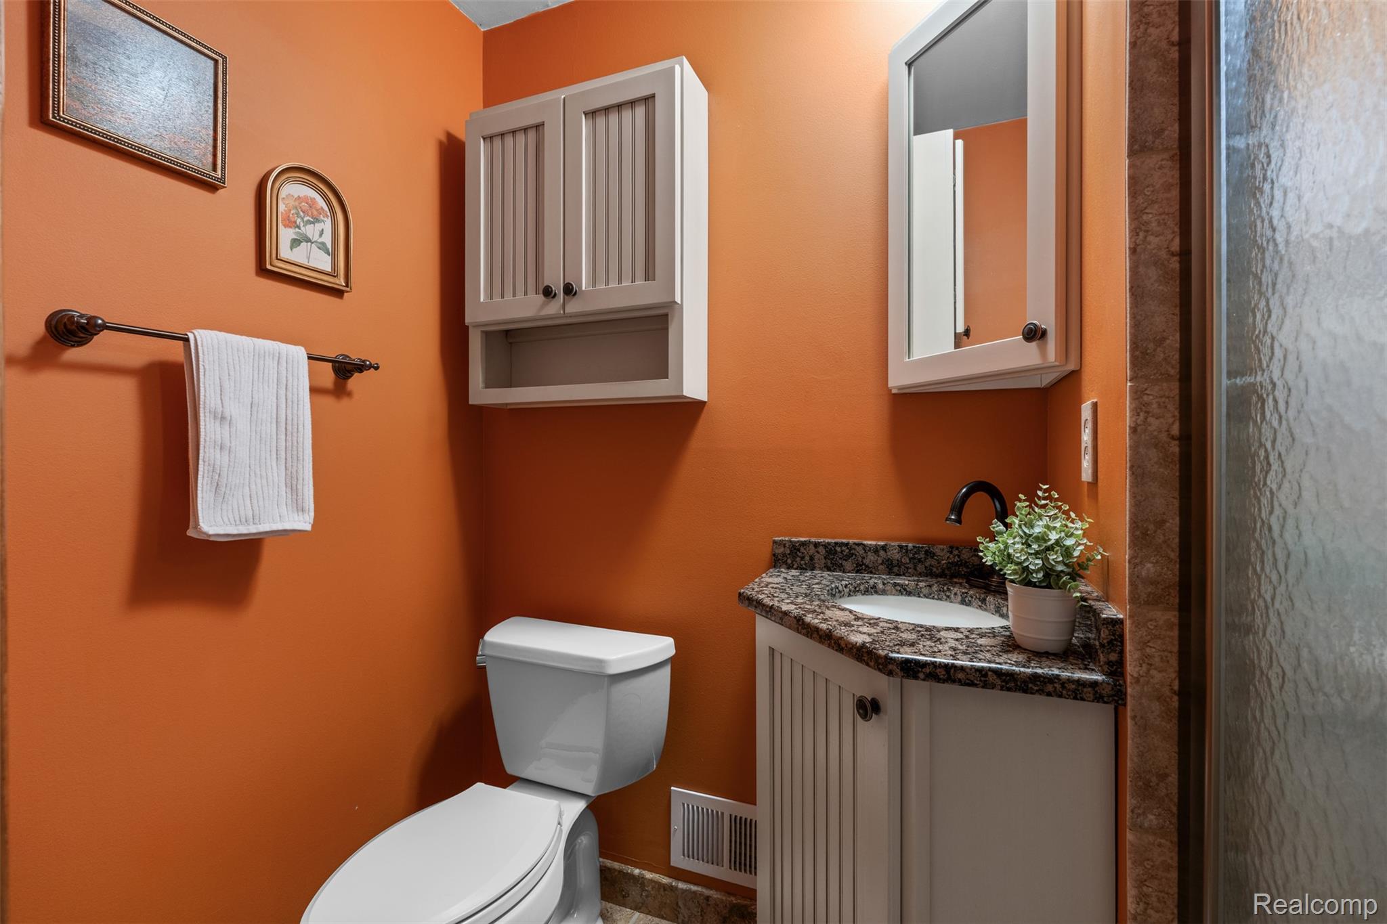
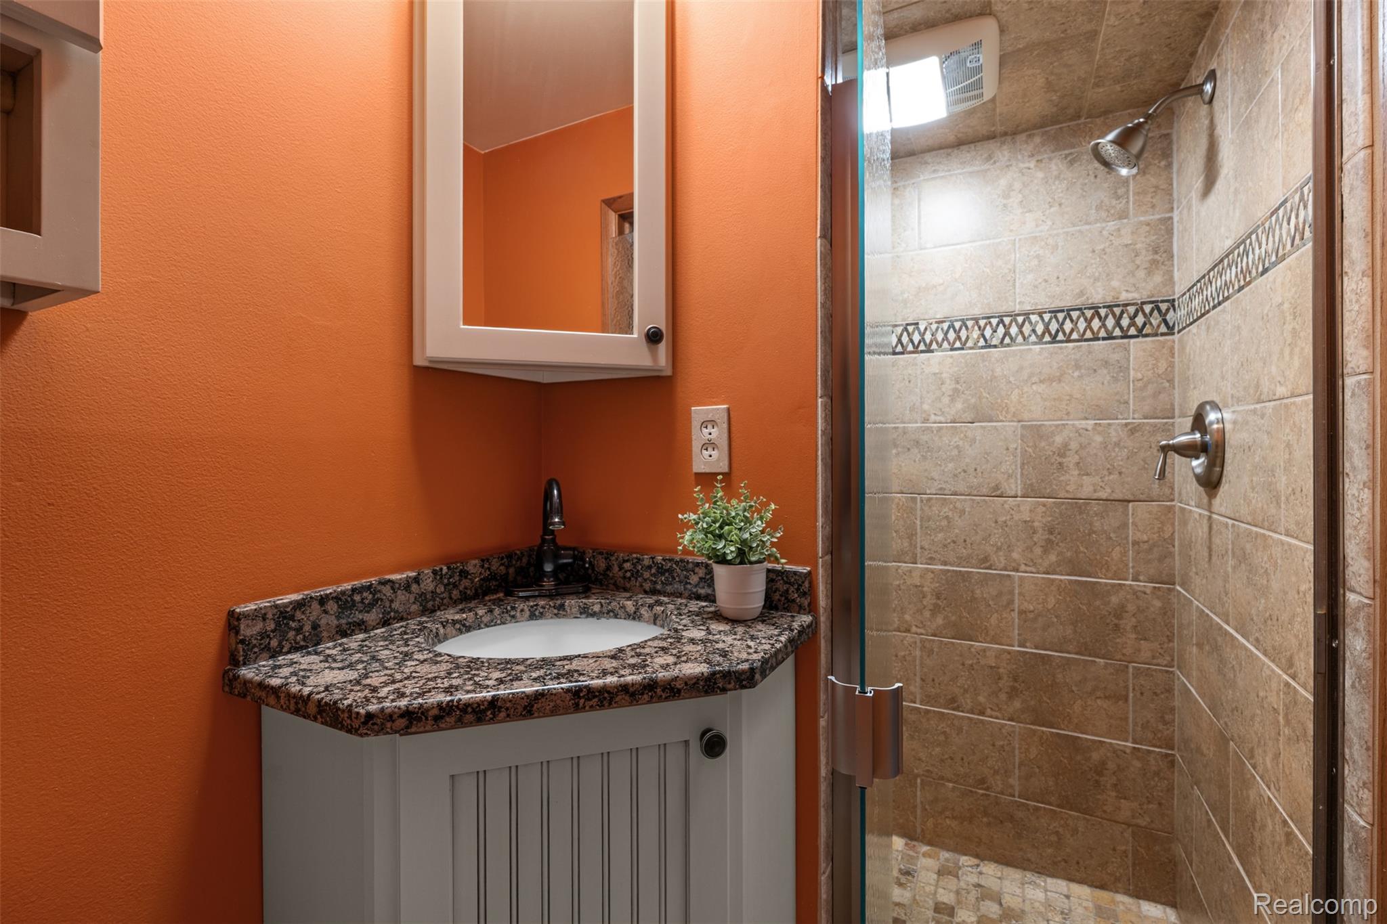
Bathroom with orange walls, granite vanity, and glass-enclosed tiled shower.
Bathroom with orange walls, granite vanity, gray cabinetry, and frosted-glass shower enclosure.
Bathroom with orange walls, a granite vanity, and a glass-enclosed tiled shower.
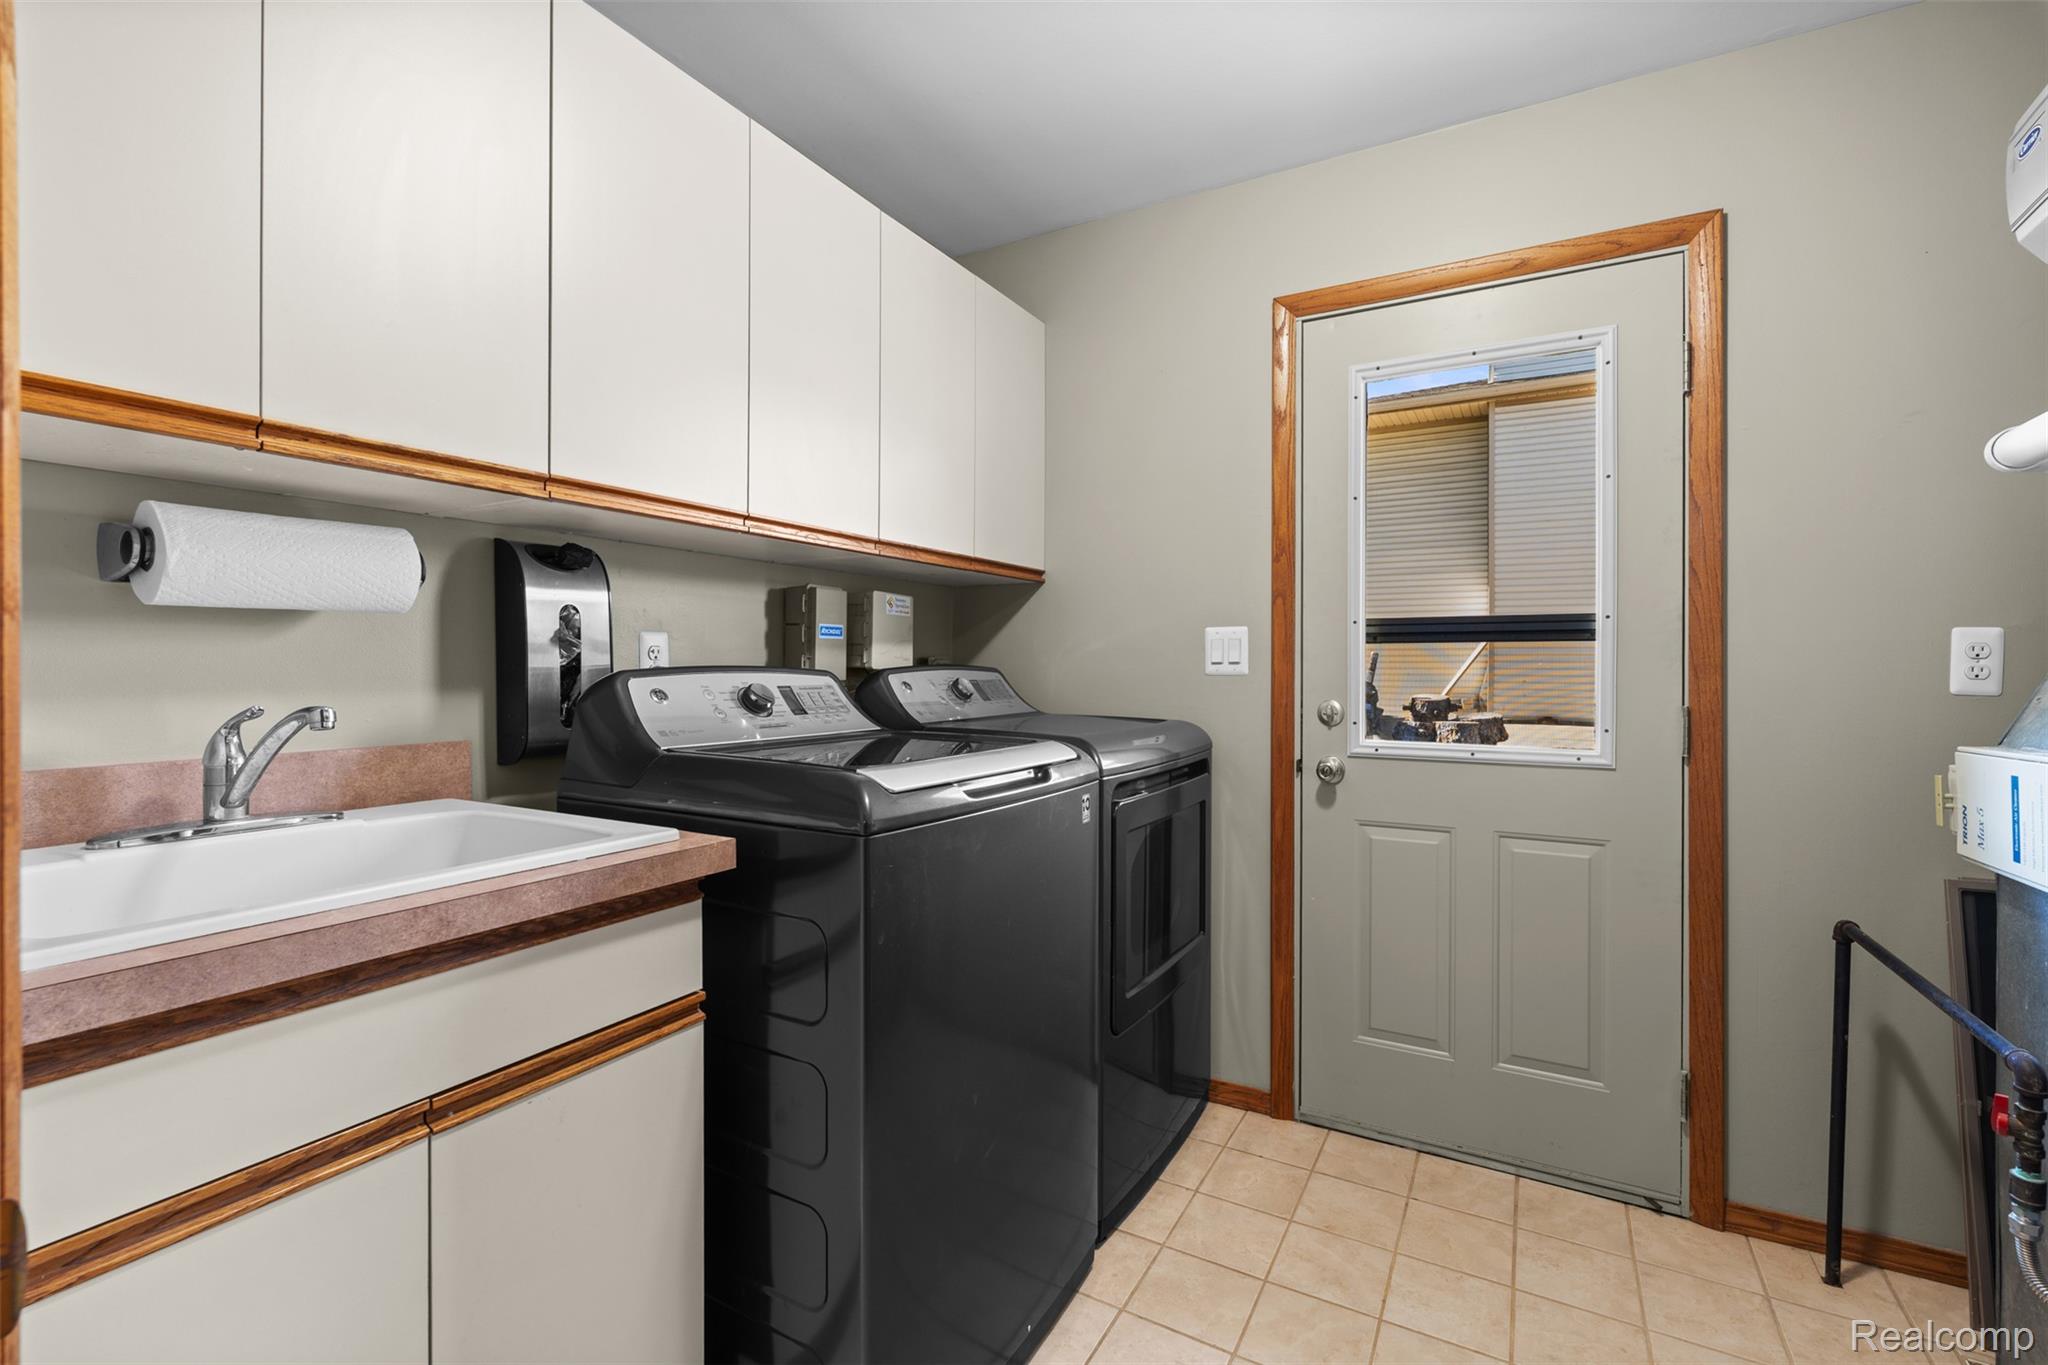
Laundry room with dark washer and dryer, built-in cabinets, utility sink, and a windowed exterior door.
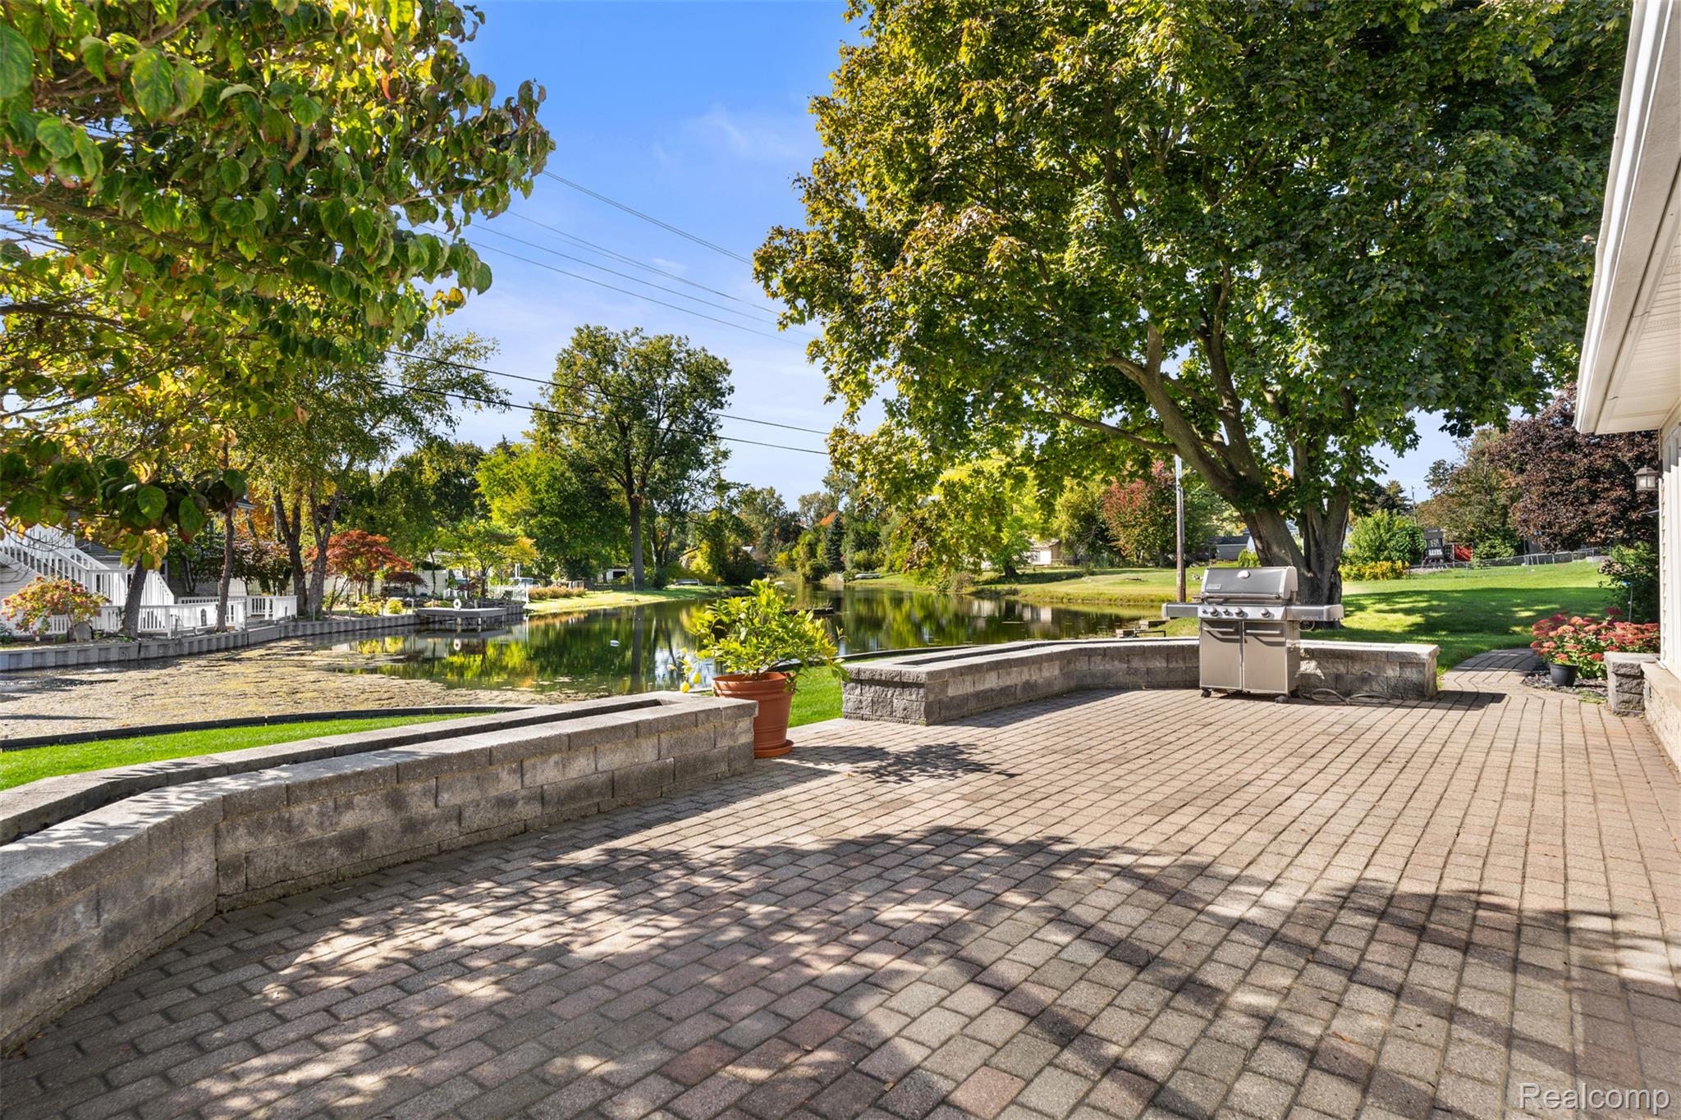
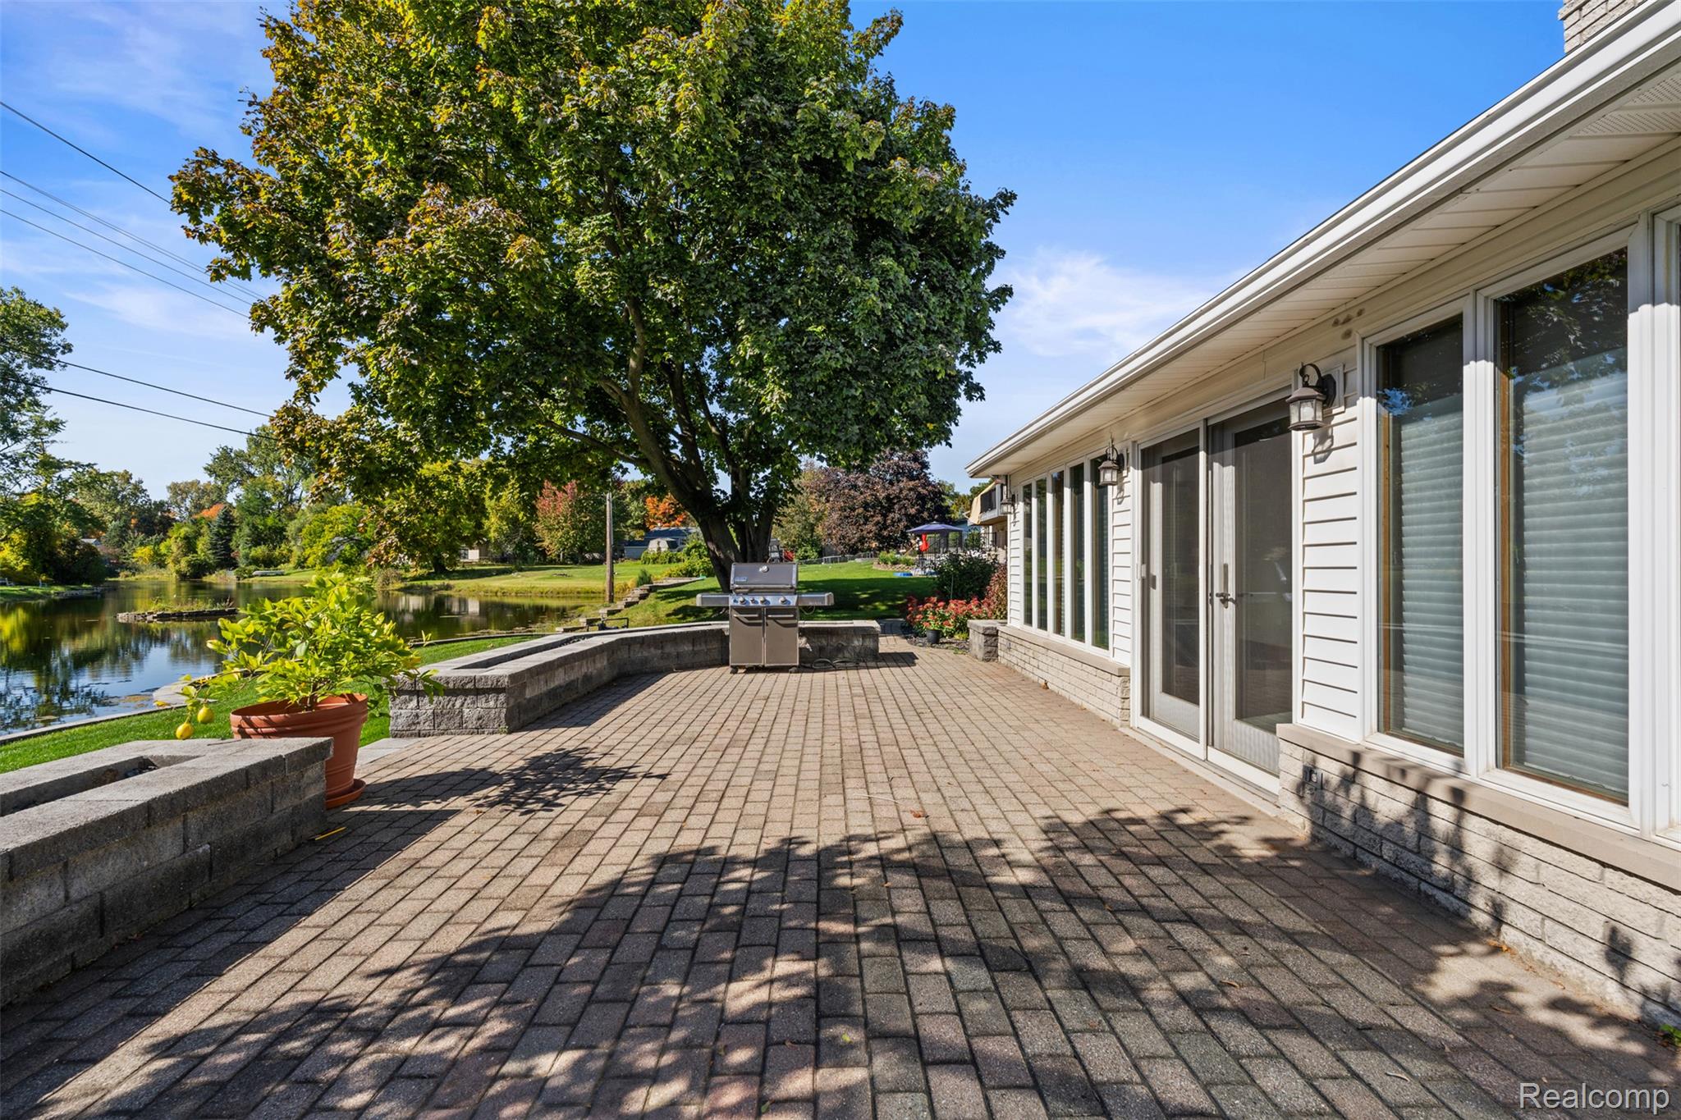
Paved patio beside a pond, with a stone wall, stainless grill, and large shade trees.
Paver patio beside the home, with a grill and landscaped pond in the yard.
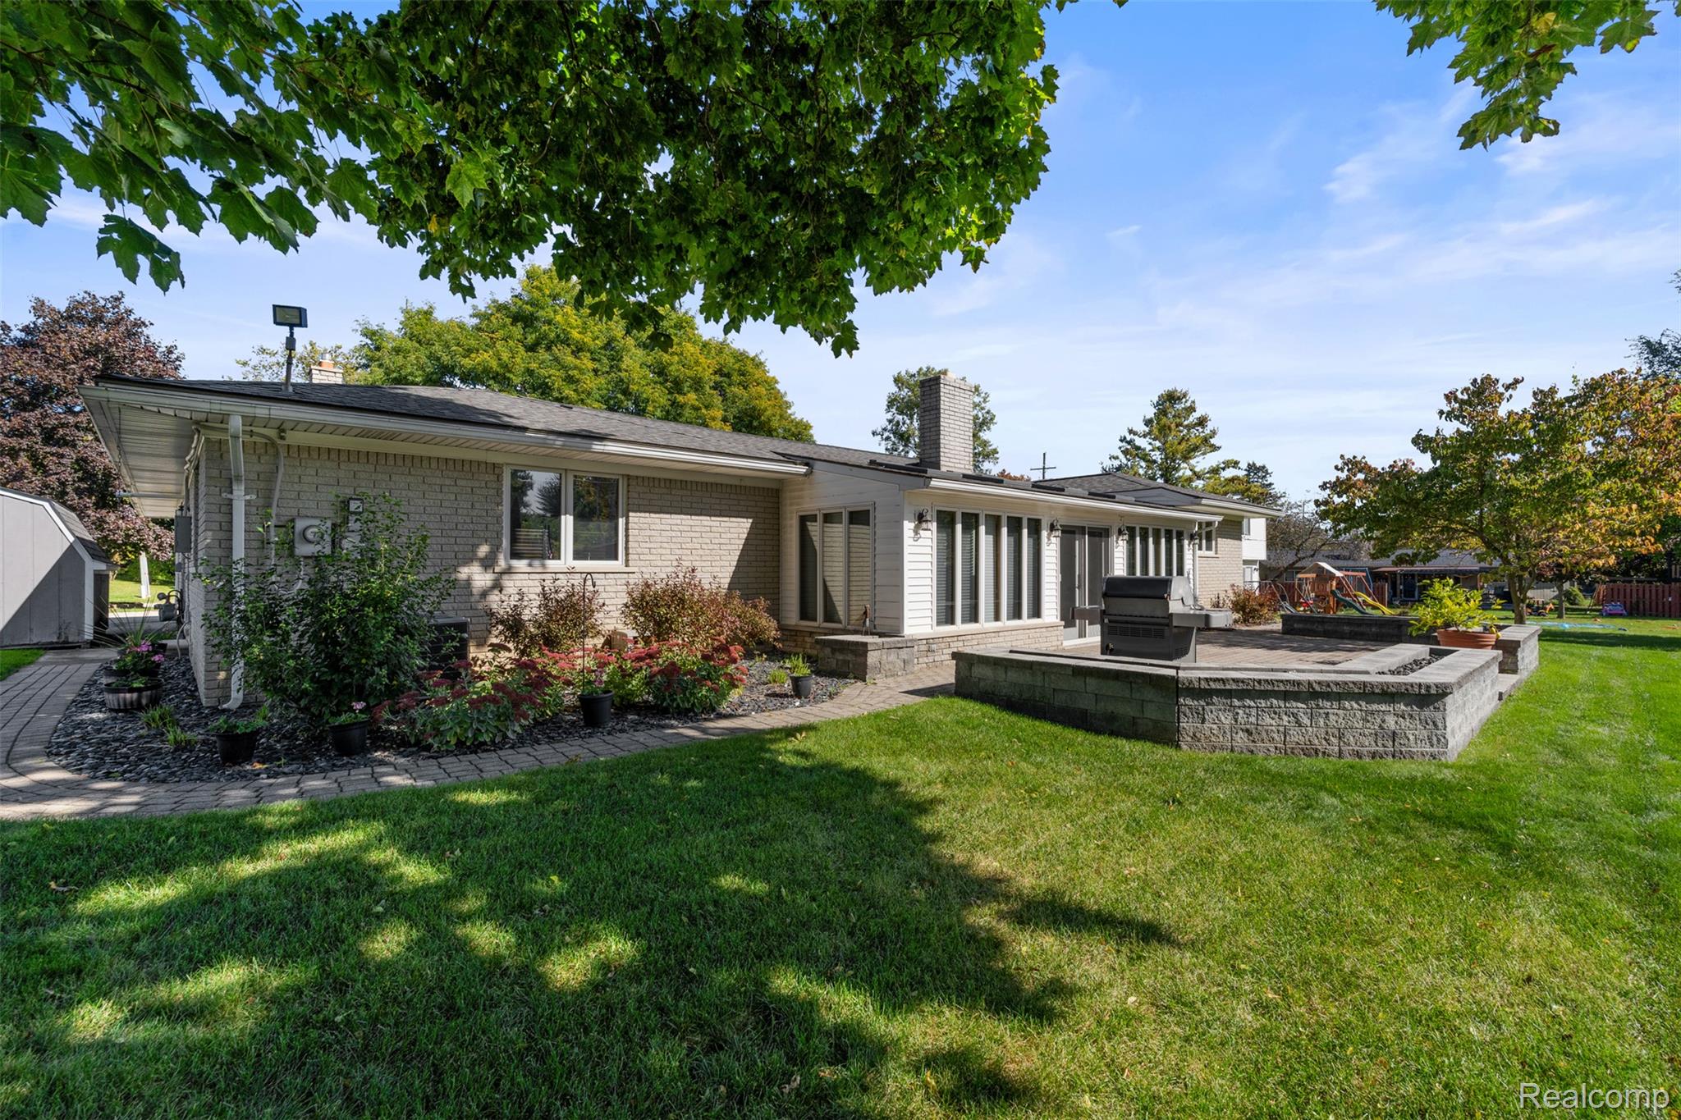
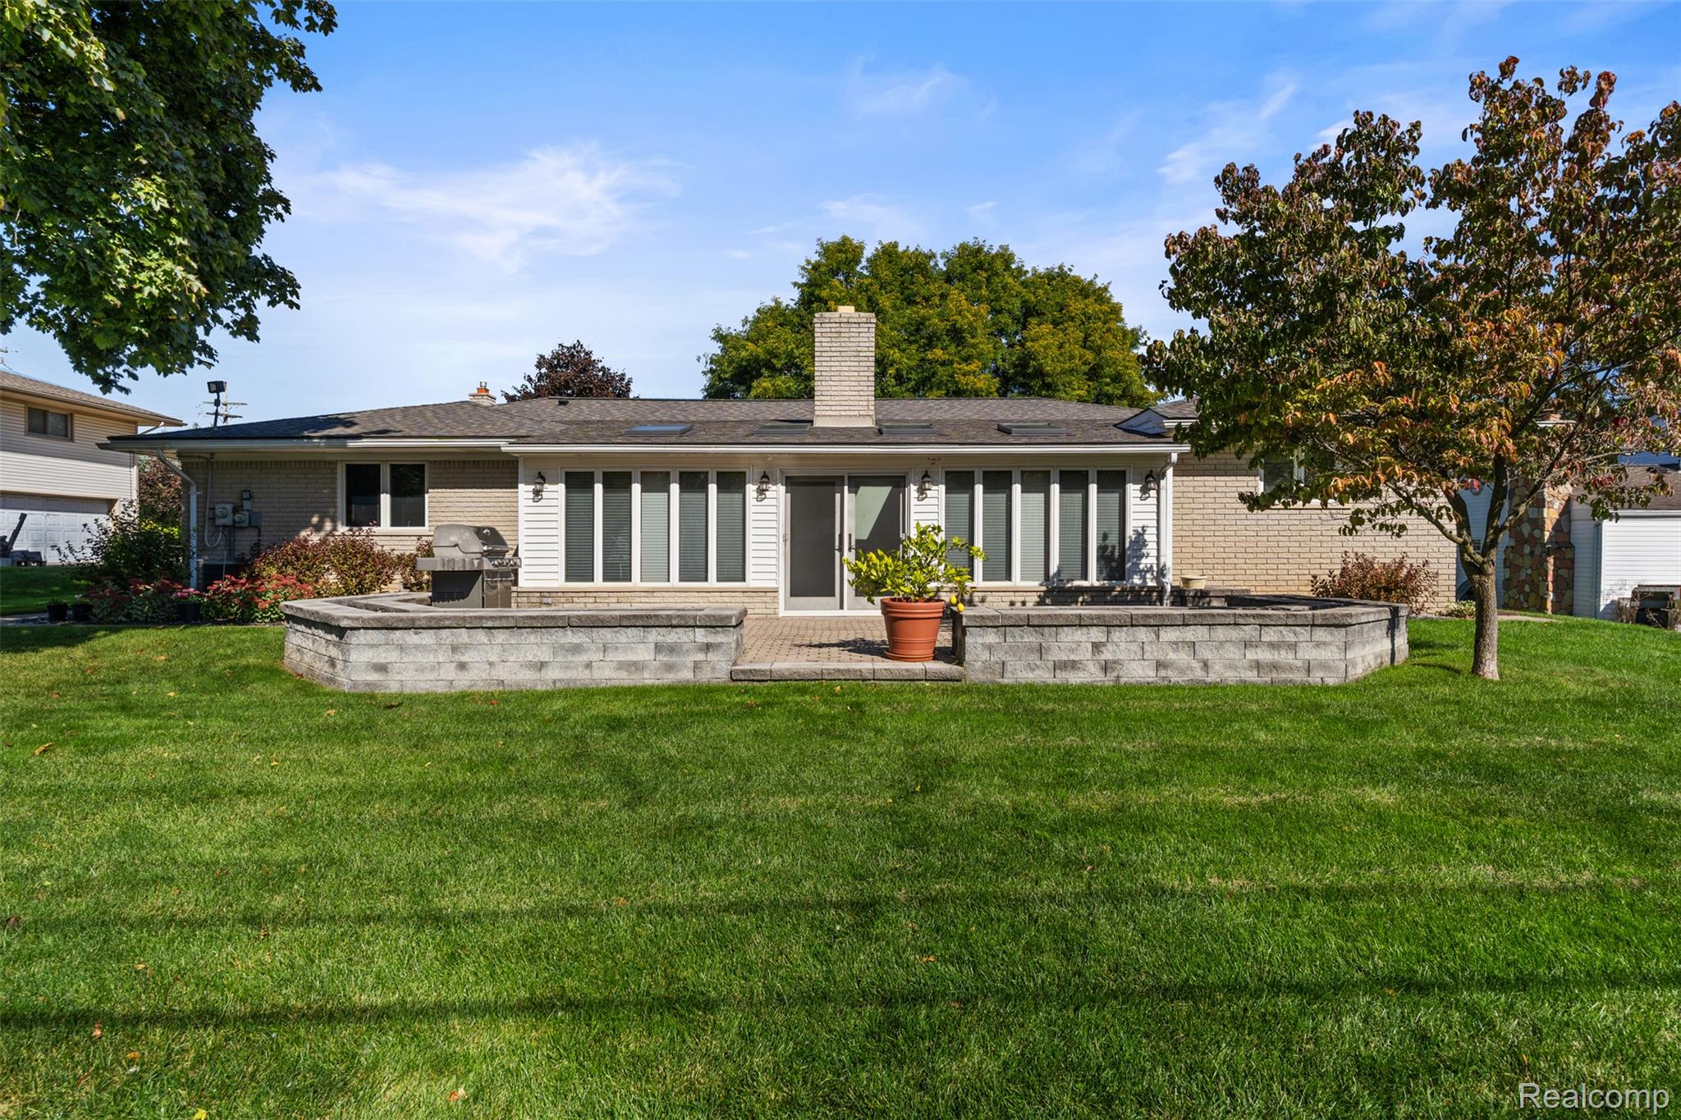
Rear exterior of a brick home with a raised stone patio, grill, and landscaped lawn.
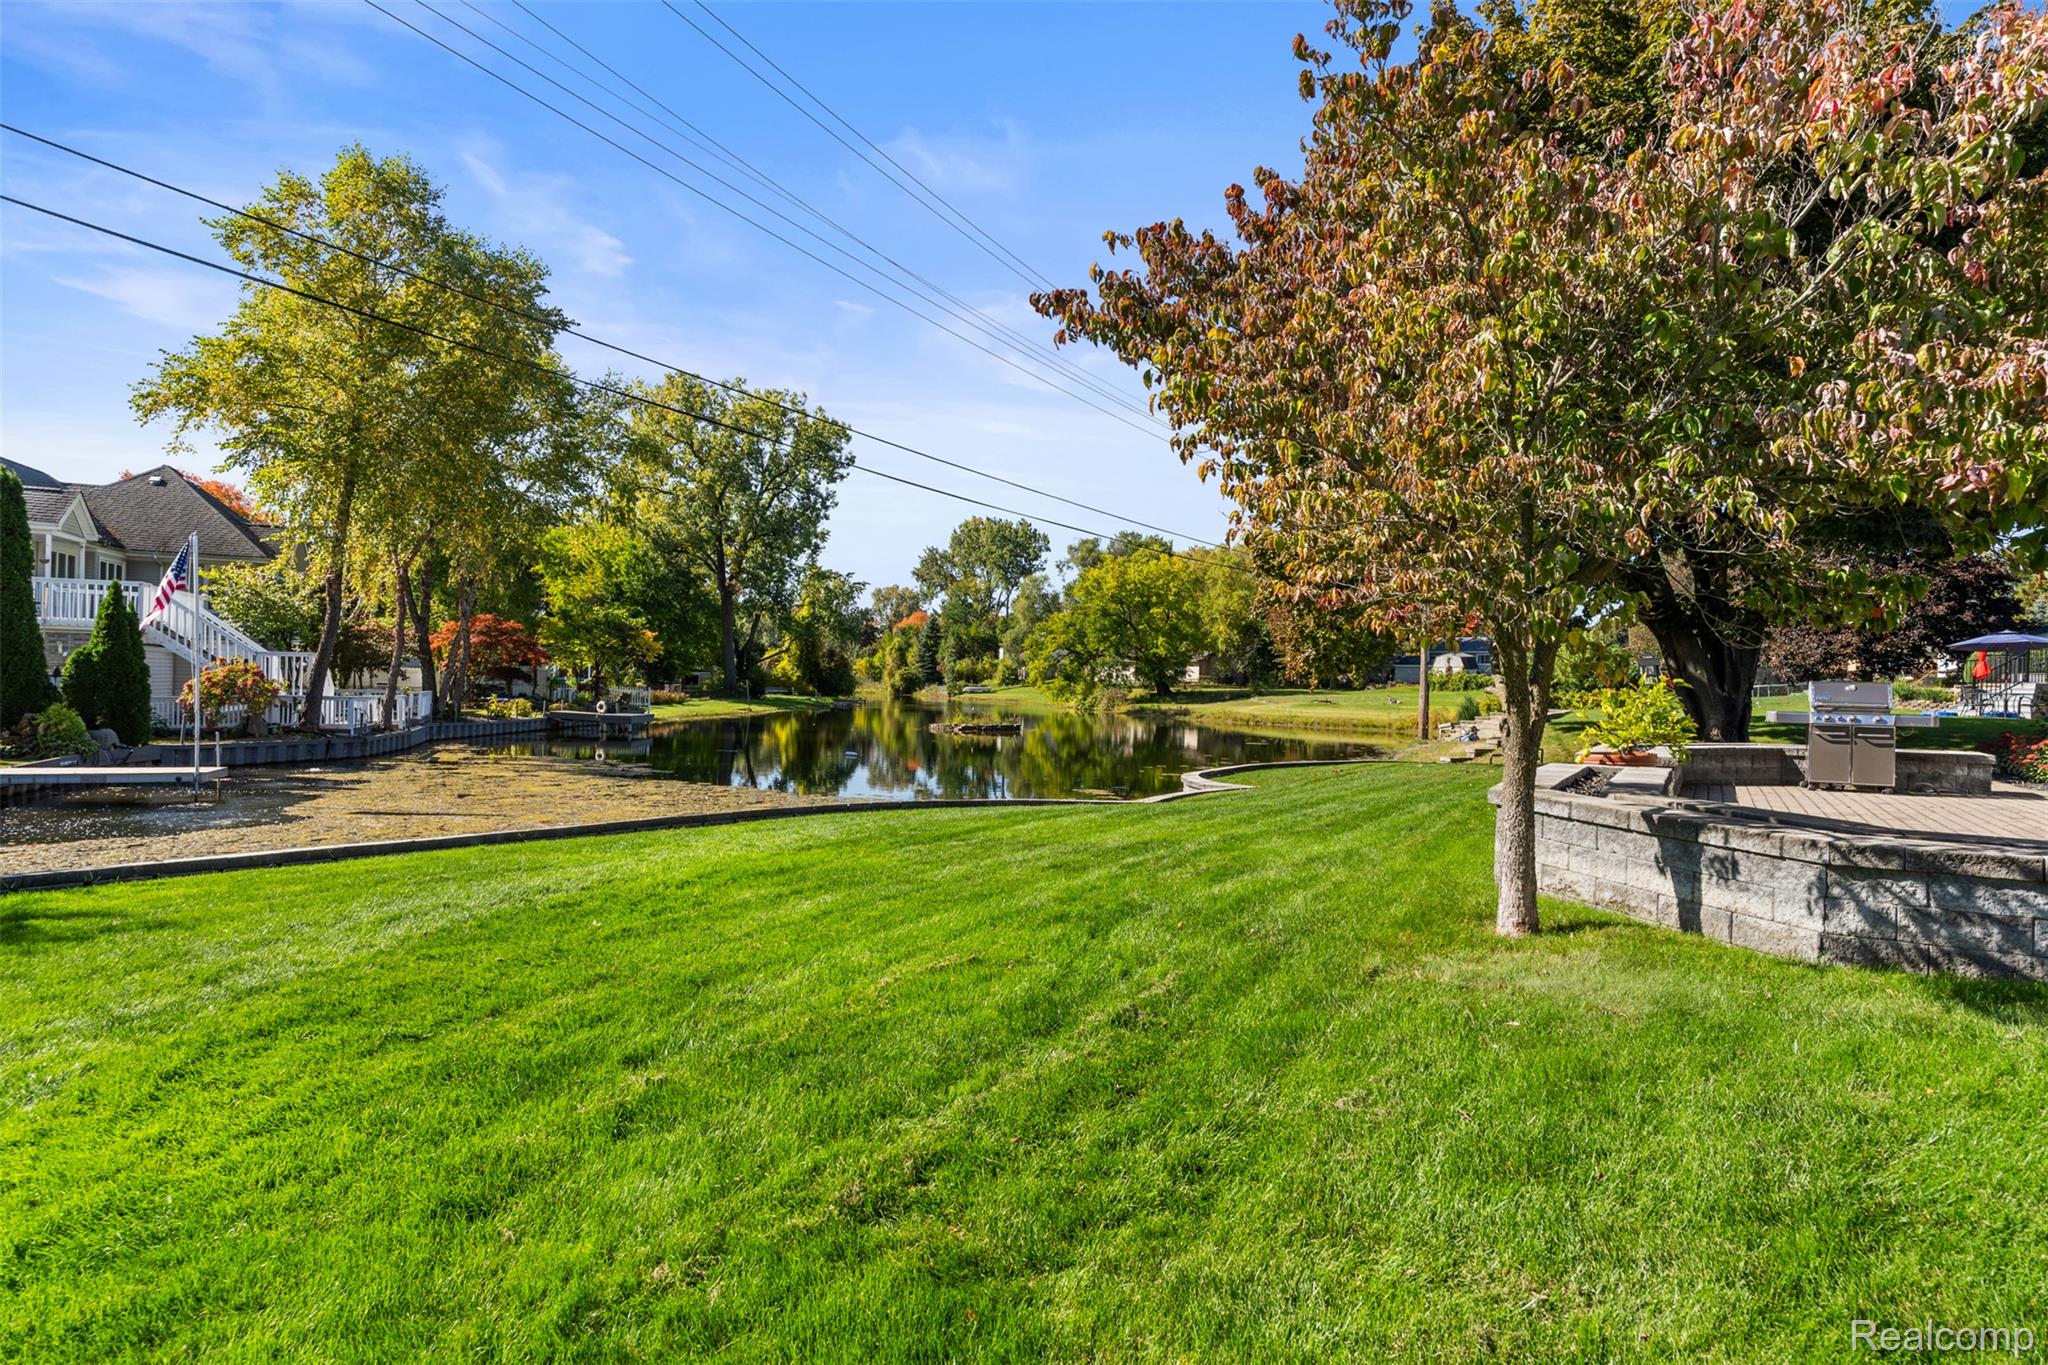
Expansive lawn borders a pond, with mature trees and a raised stone patio with a grill.
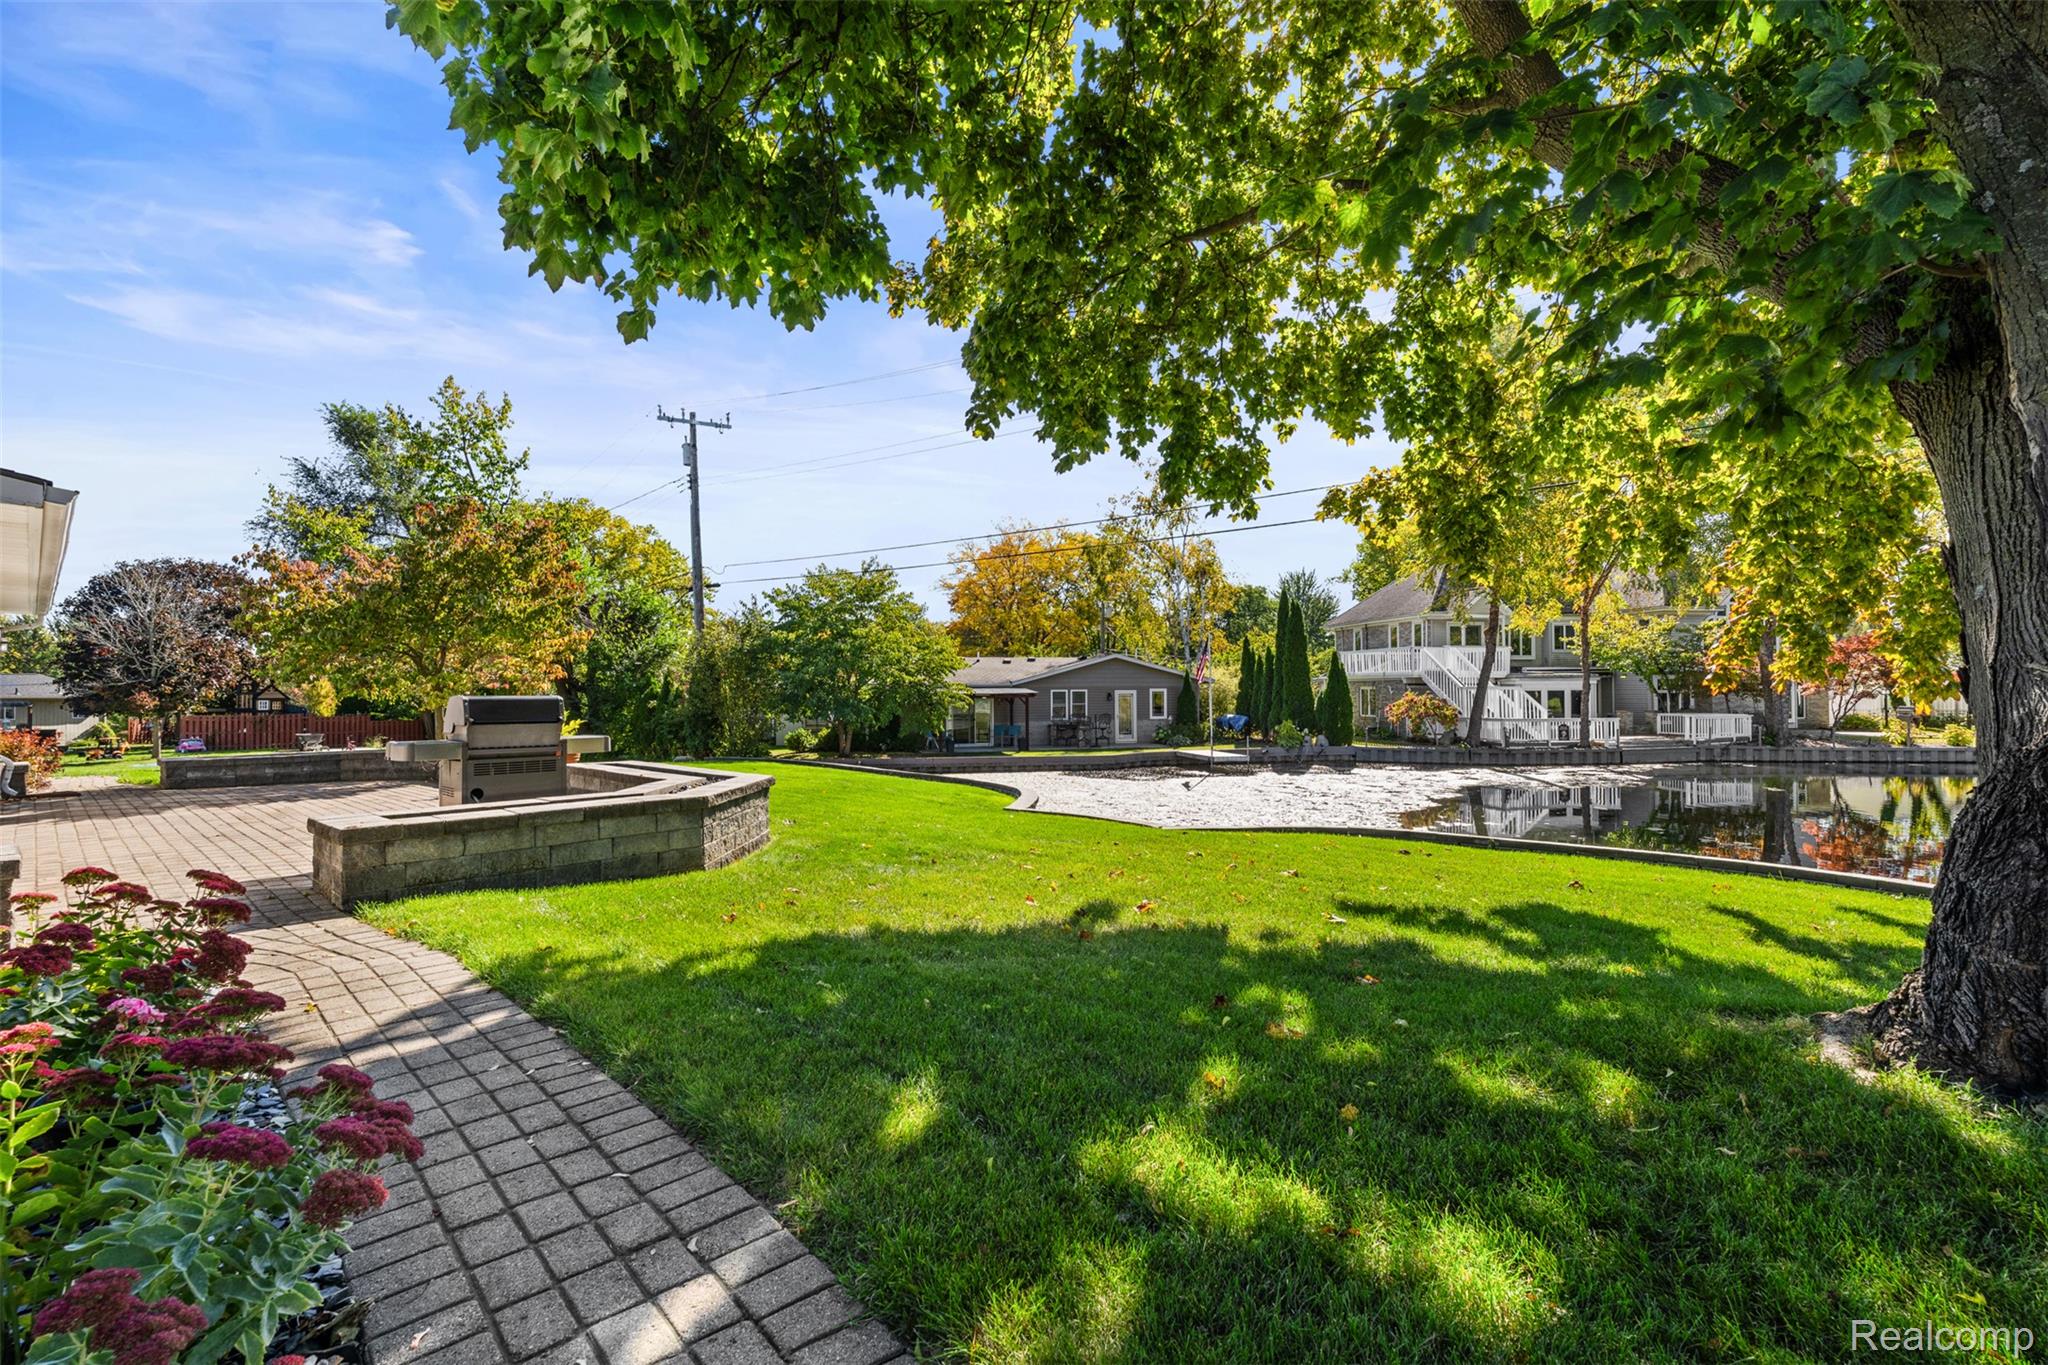
Backyard patio and grill beside a lawn and pond, with a two-story home beyond.
Rear of a single-story brick house with a raised stone patio and broad lawn.
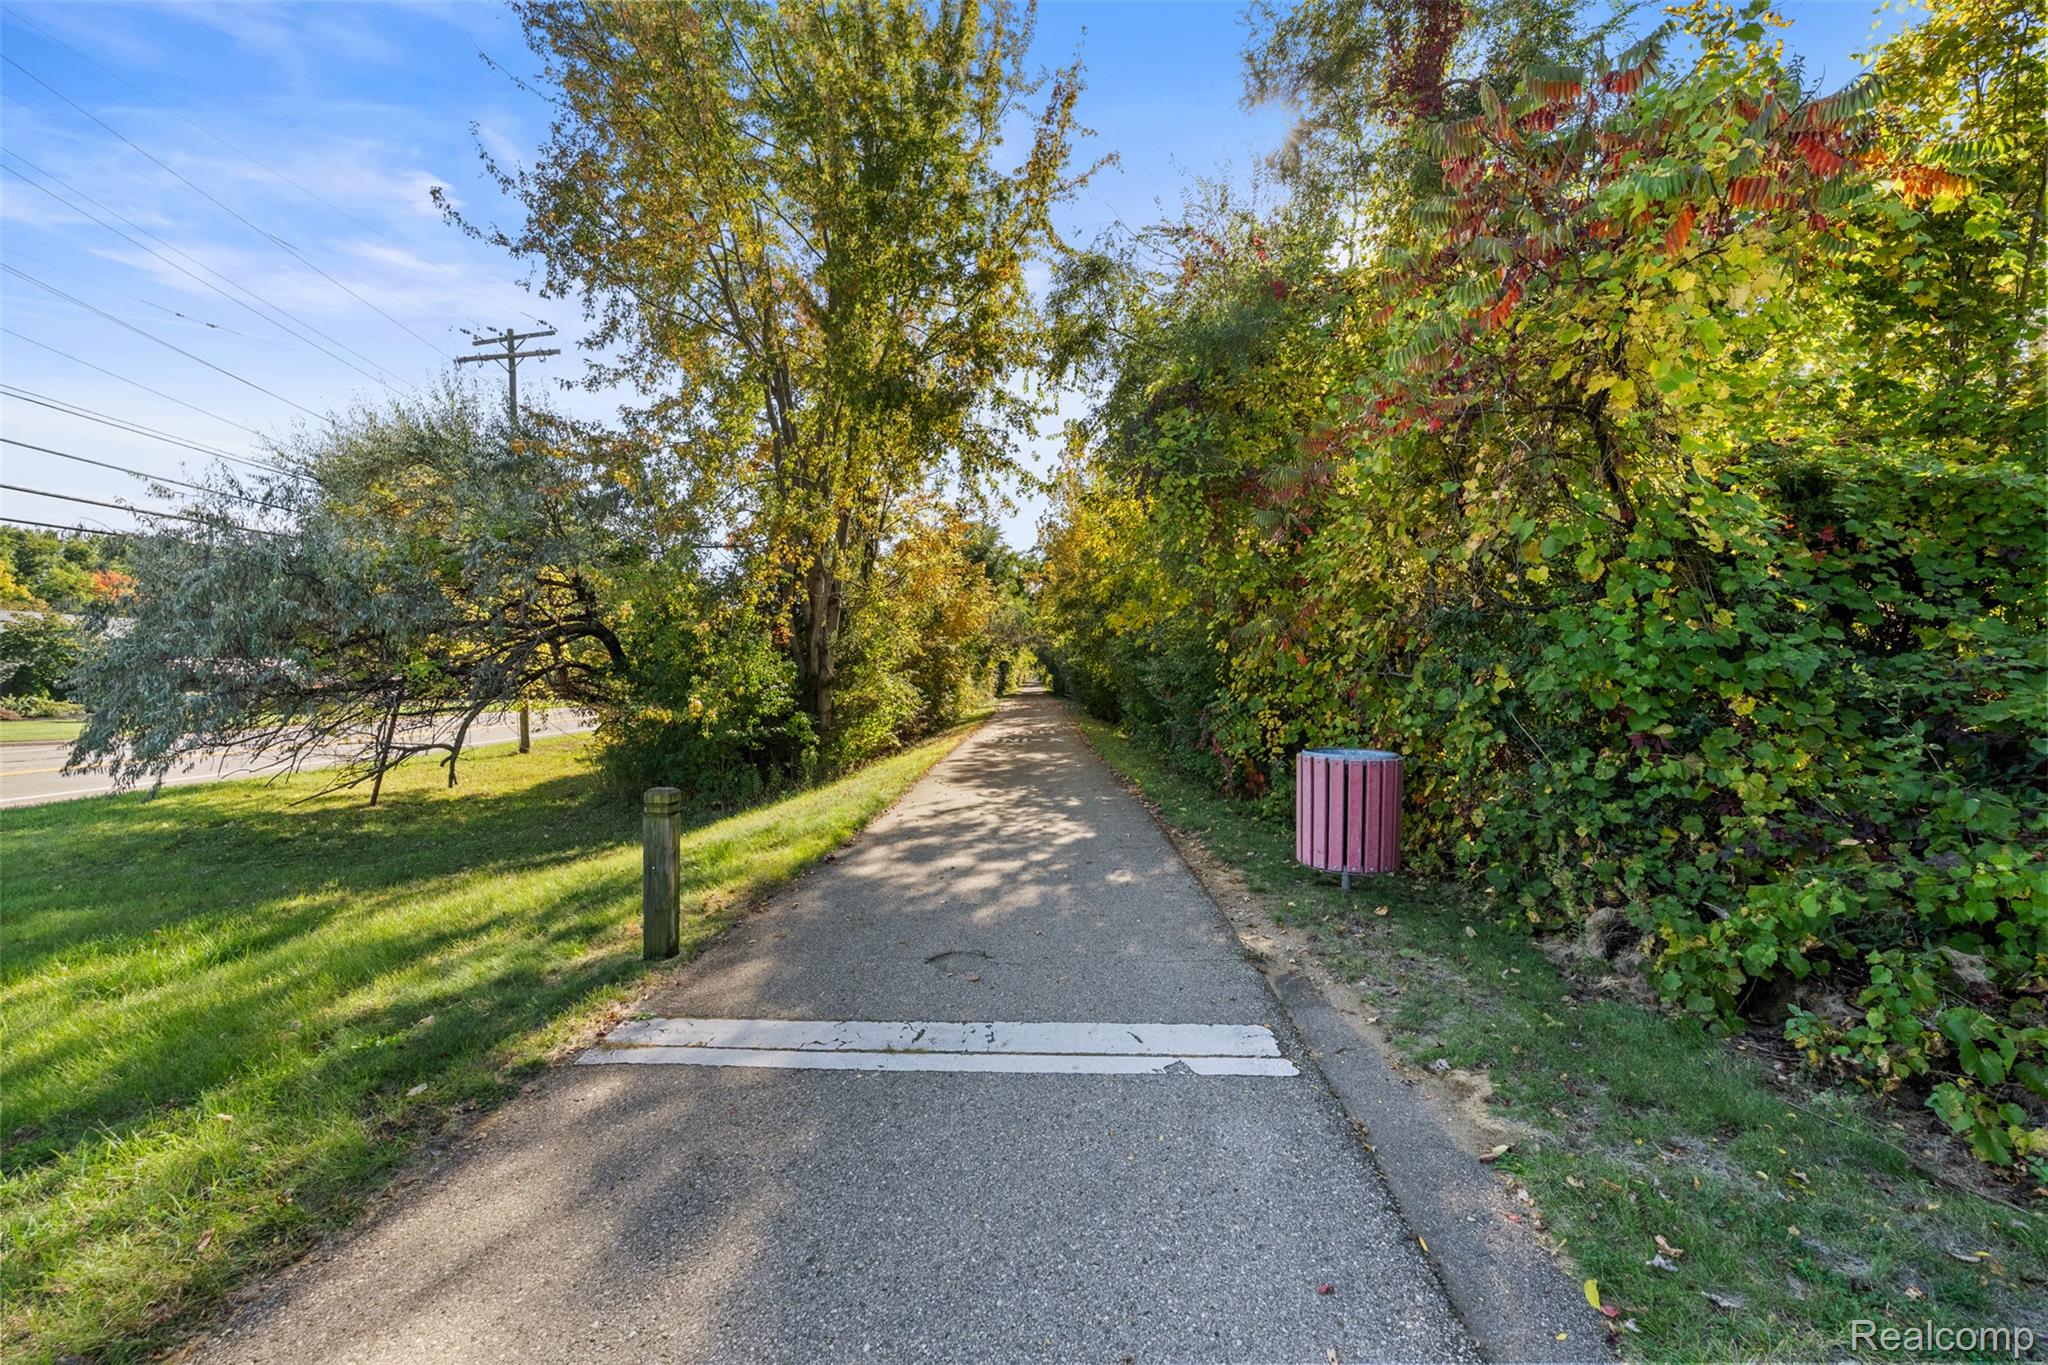
Paved path bordered by mature trees with autumn foliage.
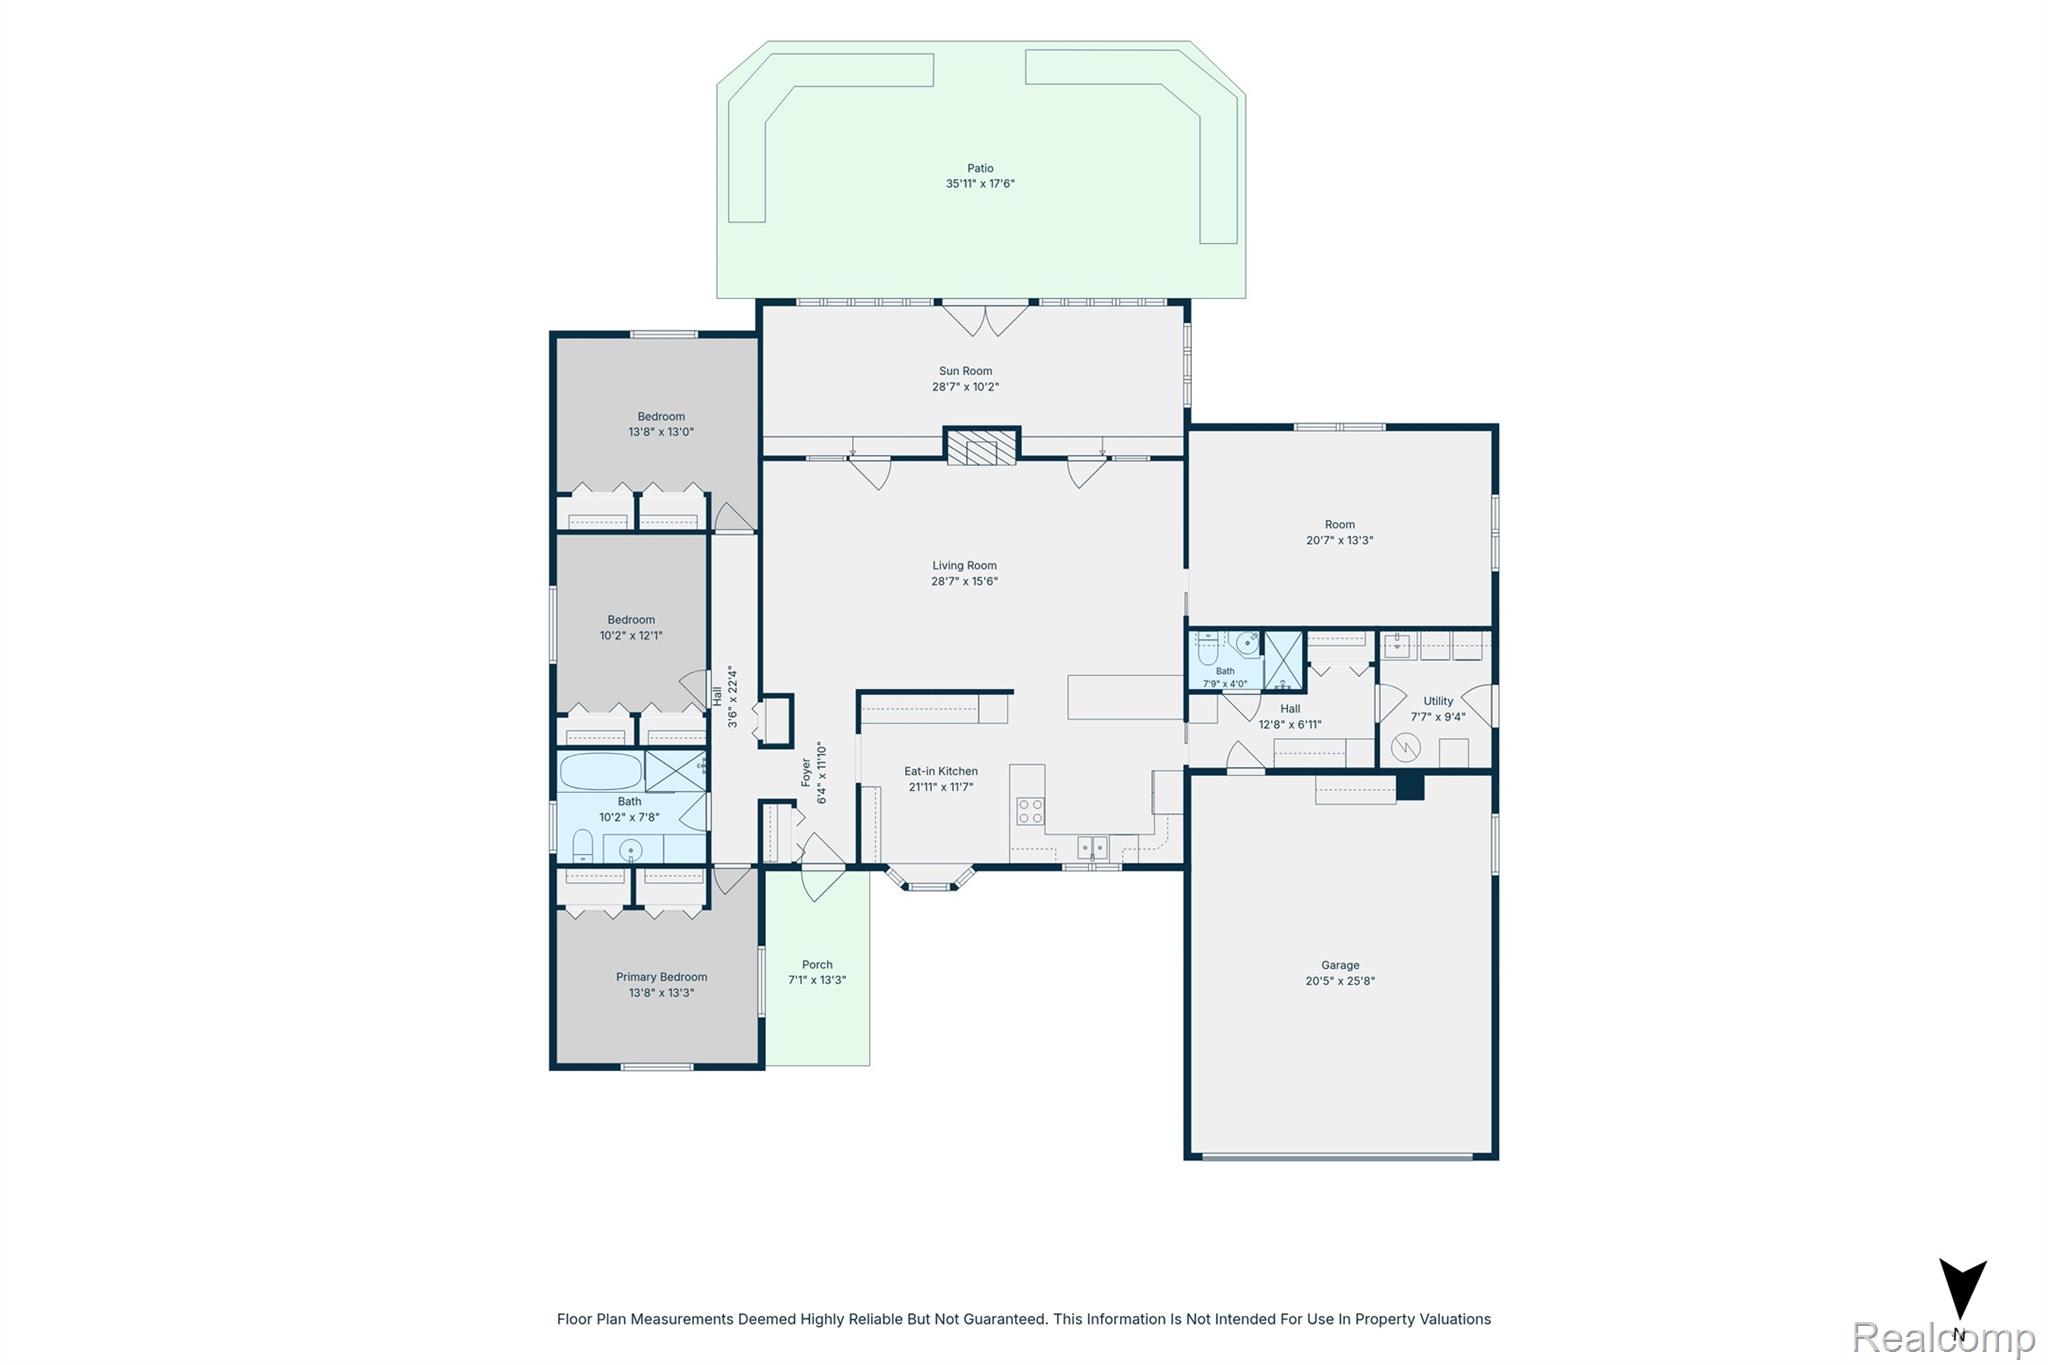
Floor plan showing three bedrooms, eat-in kitchen, sunroom, patio, porch, and attached garage.
VIEW PHOTOS
$419,900

8500 28 Mile RD

3 Beds 2 Baths 2,382 Sq.Ft. 0.37 Acres

Description

Welcome to this picturesque Washington Township ranch offering over 2,300 sq ft of comfortable one-level living in a beautiful setting. Nestled on a pond stocked with bass and bluegill, the backyard provides a peaceful retreat for fishing, relaxing, or enjoying the water views. Just steps from the Macomb Orchard Trail for biking, walking and running, and close to Westview Orchards, wonderful restaurants and everyday amenities. Located in the highly desirable Romeo School District.
This spacious 3-bedroom, 2-full-bath home features a vaulted great room with gas fireplace, family room, and bright year-round sunroom with skylights overlooking the backyard. The updated kitchen offers granite countertops, custom cabinetry, built-in glass cabinet, bay window, counter-height bar and stainless steel KitchenAid appliances, including electric cooktop, built-in oven and microwave/convection oven. Hardwood and ceramic flooring add warmth and style.
Enjoy convenient first-floor laundry and a mudroom with built-in storage and desk. Both full bathrooms have been updated with granite countertops, updated vanities and tiled showers. The 2.5-car garage, shed and attic storage provide plenty of room for belongings. A private brick paver patio with gas line for the grill is perfect for outdoor entertaining.
Numerous updates include the remodeled kitchen and baths, 2020 furnace, 2022 A/C, 2014 roof, 2020 sunroom skylights, humidifier and sprinkler system.
A wonderful combination of space, updates, outdoor enjoyment and an exceptional Washington Township location--this pondside ranch offers easy living with beautiful views, excellent amenities and Romeo Schools!

Share Property

Location

8500 28 Mile RD, Washington, MI 48094

Status

For Sale
Trisha Mell

Trisha Mell

TITLE

REALTOR®

LICENSE

6501377873

Property Amenities

Interior
Fireplace Living Room
Appliances Built In Electric Oven, Built In Freezer, Convection Oven, Dishwasher, Disposal, Dryer, Electric Cooktop, Free Standing Refrigerator, Humidifier, Ice Maker, Microwave, Range Hood, Self Cleaning Oven, Stainless Steel Appliances, Washer, Washer Dryer Allin One
Total Bedrooms: 3
Full Bathrooms: 2
Other Interior Features Central Vacuum, Entrance Foyer, Jetted Tub, Programmable Thermostat, Sound System
Area & Lot
Lot Area 0.37 Acres
Living area 2,382 Sq.Ft.
MLS® ID 20261082054
Year Built 1972
School District Romeo
Water Frontage Direct Water Frontage, Pond, Private Water Frontage
Architecture Styles Ranch
Type Residential
Status For Sale
Exterior
Stories 1
Pool None
Air conditioning Attic Fan, Ceiling Fans, Central Air
Heat type Baseboard, Forced Air, Natural Gas, Radiant
Disability Features Visitor Bathroom
Water Source Public, Waterat Street
Garage Space 2.5
Security Features Carbon Monoxide Detectors, Smoke Detectors
Sewer Public Sewer
Other Exterior Features Barbecue, Chimney Caps, Gutter Guard System, Lighting
Parking Twoand Half Car Garage, Attached, Electric Vehicle Charging Stations, Direct Access, Driveway, Electricityin Garage, Garage Faces Front, Garage Door Opener, Workshop In Garage
Lot Features Easement, Water View, Sprinklers
Roof Composition
Utilities Underground Utilities
Finance
Sales Price $419,900
Real Estate Tax $3,620 yearly
Aerial view of a home with a broad lawn and a pond behind neighboring waterfront houses.

Schedule a Showing

I would love to show you thisbeautiful property. Please select your preferred date and time below. I will be in touch shortly to confirm your appointment.

Schedule a Showing

I would love to show you thisbeautiful property. Please select your preferred date and time below. I will be in touch shortly to confirm your appointment.

Thank you for your interest in 8500 28 Mile RD, Washington, MI 48094. We are reviewing your request and will be in touch shortly!

Mortgage Calculator

Estimate your monthly mortgage payment, including the principal and interest, property taxes, and HOA. Adjust the values to generate a more accurate rate.

All estimates are provided for informational purposes only. Actual amounts may vary.
$0,000 Your Payment 20 15 65
$0,000 Your Payment

Work With Trisha

Looking to buy or sell in Metro Detroit? Partner with Trisha Mell for expert guidance, personalized service, and a seamless real estate experience from your first conversation to closing.